
BEDS5
BATHS4 full 1 partial
SQUARE FEET5,438
MLS#12799782
STATUSNew
PROPERTY TYPEResidential - Single Family
SCHOOLDistrict 115
Property Description
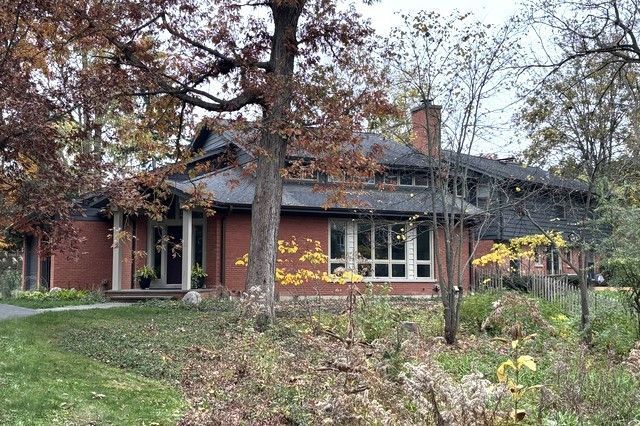
Stunning East Lake Forest one-owner custom-built gem -- newly refreshed and reinvented! The living is especially easy here, in the heart of so many things that make Lake Forest special -- the downtown, the beach, the Winter Club, Sheridan Elementary School, Lake Forest High School and much more! Five bedrooms, 4.1 baths, over 5,000 square feet, plus a huge basement with a deep-pour finished-room under the 3-car garage, all on a secluded one-acre lot on a private lane. Spacious and soaring rooms accommodate art, entertaining and family life; newly-refinished mahogany hardwood floors glisten throughout. Come envision your life in this unique home and magical setting!
Property Features
Property Type: Residential - Single Family
Basement: Yes
Basement: Unfinished, Full
Cooling: Central Air
Fireplaces: 3
Garage: 3
Heating: Gas, Forced Air
Lot Size: 1.00 Acres
Roof Type: Asphalt
Taxes: $31,105
Year Built: 1959
Amenities
Cathedral Ceiling(s)
1st Floor Bedroom
1st Floor Full Bath
Feature Descriptions
Additional rooms: Attic, Bedroom 5,Eating Area, Family Room, Foyer, Gallery, Mud Room, Office, Recreation Room, Storage, Sun Room, Utility Room-Lower Level
Appliances: Double Oven, Range, Microwave, Dishwasher, High End Refrigerator, Washer, Dryer, Stainless Steel Appliance(s), Wine Refrigerator
Association Includes: None
Dining Room: Combined w/ FamRm
Exterior: Brick, Cedar
Fireplace Location(s): Family Room, Living Room, Basement
Laundry: Upper Level, Multiple Locations
Lot: Irregular Lot, Landscaped, Wooded
Lot Dimensions: 43560
Parcel#: 12284010060000
Parking: Yes, Garage Owned, Attached, Garage
Sewer: Public Sewer
Total Rooms: 14
Township: Shields
Water: Public
Room Sizes
Bedroom 5: 13X13
Eating Area: 13X12
Office: 26X13
Attic: 23X15
Recreation Rm: 25X40
Family Room - Down: 38X18
Foyer: 15X13
Mud Room: 7X7
Storage: 21X15
Bedroom 2: 19X15
Bedroom 3: 20X13
Bedroom 4: 13X12
Dining Room: 20X15
Family Room: 18X17
Kitchen: 17X15
Laundry: 11X9
Living Room: 26X22
Primary Bedroom: 19X16
Local Schools
High School: Lake Forest High School
Middle School: Deer Path Middle School
Elementary School: Sheridan Elementary School
School District: District 115
Listed By / Shown By
Listed By
Agency Name: Berkshire Hathaway HomeServices Chicago
Agency Phone: 847-234-2500
Shown By
Agency Title: Gambino Realtors
Agency Phone: 815-282-2222

Estimate Your Payment
Estimated Payment
$ 14,918.73 per month $11,582.90 Principal & Interest $2,592.08 Property Tax $743.75 Homeowner's Insurance
1175 Edgewood Road | MLS# 12799782
This single family home located at 1175 Edgewood Road , Lake Forest, IL 60045 is currently listed for sale with an asking price of $2,550,000. This property was built in 1959 and has 5 bedrooms and 4 full and 1 partial baths with 5438 sq. ft. Edgewood Road is located within the District 115 school district. Search Lake Forest real estate on www.gogambino.com today.