
BEDS3
BATHS3 full
SQUARE FEET2,765
MLS#12732368
STATUSNew
PROPERTY TYPEResidential - Single Family
SCHOOLDistrict 299
Property Description
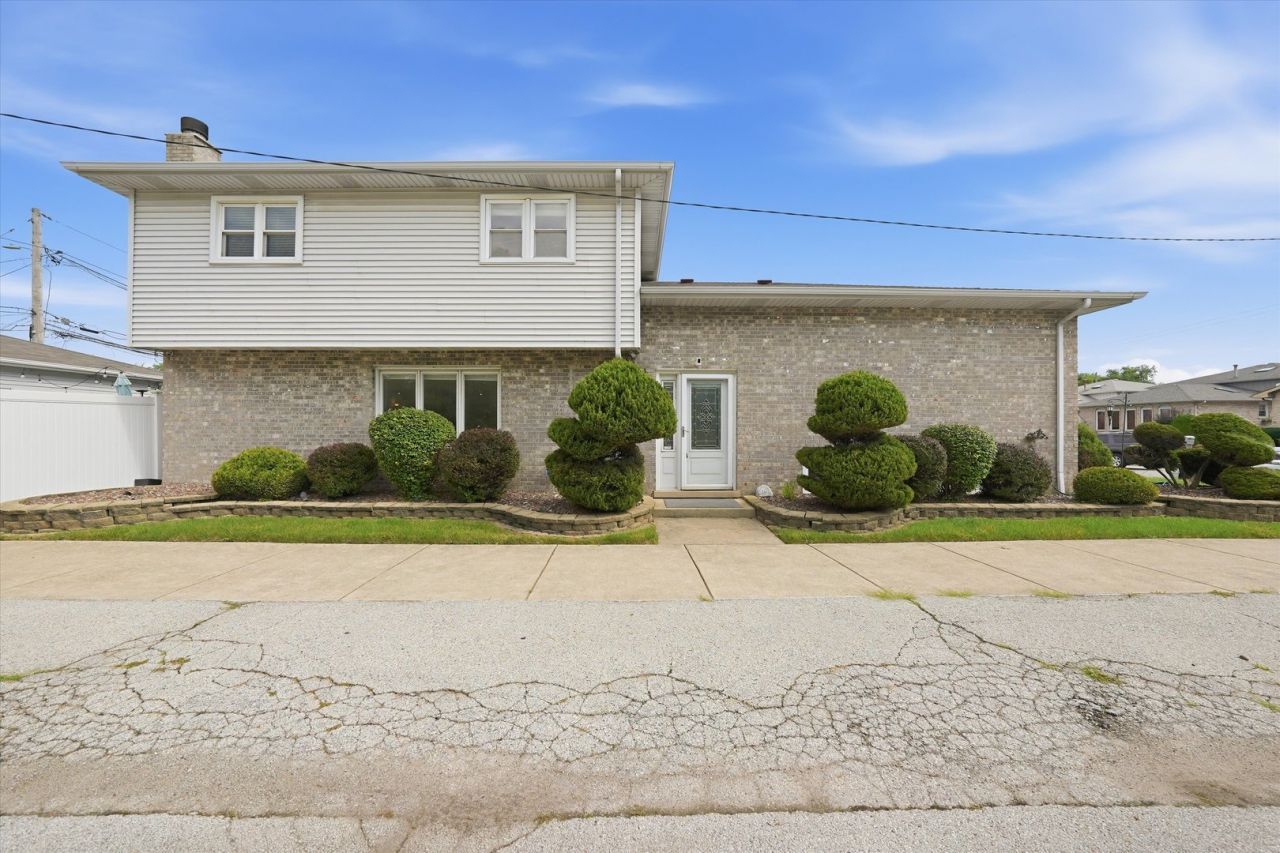
Fully upgraded quad-level in East Side's newer-construction pocket, minutes from the Skyway and Lake Shore Drive. 3 beds, 3 full baths. Lower level: ceramic tile, zoned recessed lighting, built-in speakers, media-ready, ADT security, CCTV-ready wiring. 2nd level: full wet bar with ice maker, mini-fridge, granite counters & granite-faced gas fireplace, hardwood floors. 3rd level: chef's kitchen, oversized granite island seats 6, 6-burner DCS range, dual ovens, oversized double-pane windows. 4th level: master suite w/ private bath; 2nd bath w/ skylight, jacuzzi tub & large vanity. 2.5-car garage w/ epoxy flooring & party door to backyard, large gazebo, dedicated gas grill line, paver/concrete hardscape, vinyl fencing, string-light wiring. Aprilaire whole-home zoned HVAC system. Move-in ready-schedule your showing today!
Property Features
Property Type: Residential - Single Family
Basement: Finished, Crawl Space, Rec/Family Area, Full
Basement: Yes
Cooling: Central Air, Zoned
Fireplaces: 1
Garage: 2.5
Heating: Natural Gas
Lot Size: 0.11 Acres
Taxes: $5,572
Year Built: 1993
Amenities
Wet Bar
Built-in Features
Granite Counters
Feature Descriptions
Additional rooms: Recreation Room
Additional Structures: Gazebo
Association Includes: None
Bath Features: Whirlpool
Exterior: Brick
Fireplace: Gas Log
Fireplace Location(s): Family Room
Laundry: Main Level, Gas Dryer Hookup, Sink
Lot Dimensions: 40X125
Other Equipment: Security System, Sump Pump, Security Cameras, Water Heater-Gas
Parcel#: 26201270300000
Parking: Garage Door Opener, Yes, Detached, Garage
Security: yes
Sewer: Public Sewer
Total Rooms: 8
Township: Hyde Park
Water: Lake Michigan
Room Sizes
Recreation Room: 22X25
Bar/Entertainment: 14X11
Bedroom 2: 13X12
Bedroom 3: 11X12
Dining Room: 12X12
Family Room: 24X15
Kitchen: 14X12
Laundry: 6X8
Living Room: 22X13
Primary Bedroom: 16X16
Local Schools
School District: District 299
Listed By / Shown By
Listed By
Agency Name: PAK Home Realty
Agency Phone: 708-417-4983
Shown By
Agency Title: Gambino Realtors
Agency Phone: 815-282-2222

Estimate Your Payment
Estimated Payment
$ 2,639.14 per month $2,043.59 Principal & Interest $464.33 Property Tax $131.22 Homeowner's Insurance
11758 S Avenue J | MLS# 12732368
This single family home located at 11758 S Avenue J , Chicago, IL 60617 is currently listed for sale with an asking price of $449,900. This property was built in 1993 and has 3 bedrooms and 3 full baths with 2765 sq. ft. S Avenue J is located within the District 299 school district. Search Chicago real estate on www.gogambino.com today.