
BEDS5
BATHS2 full 1 partial
SQUARE FEET2,658
MLS#12660161
STATUSActive
PROPERTY TYPEResidential - Single Family
SUBDIVISIONRed Wing View
SCHOOLDistrict 117
Property Description
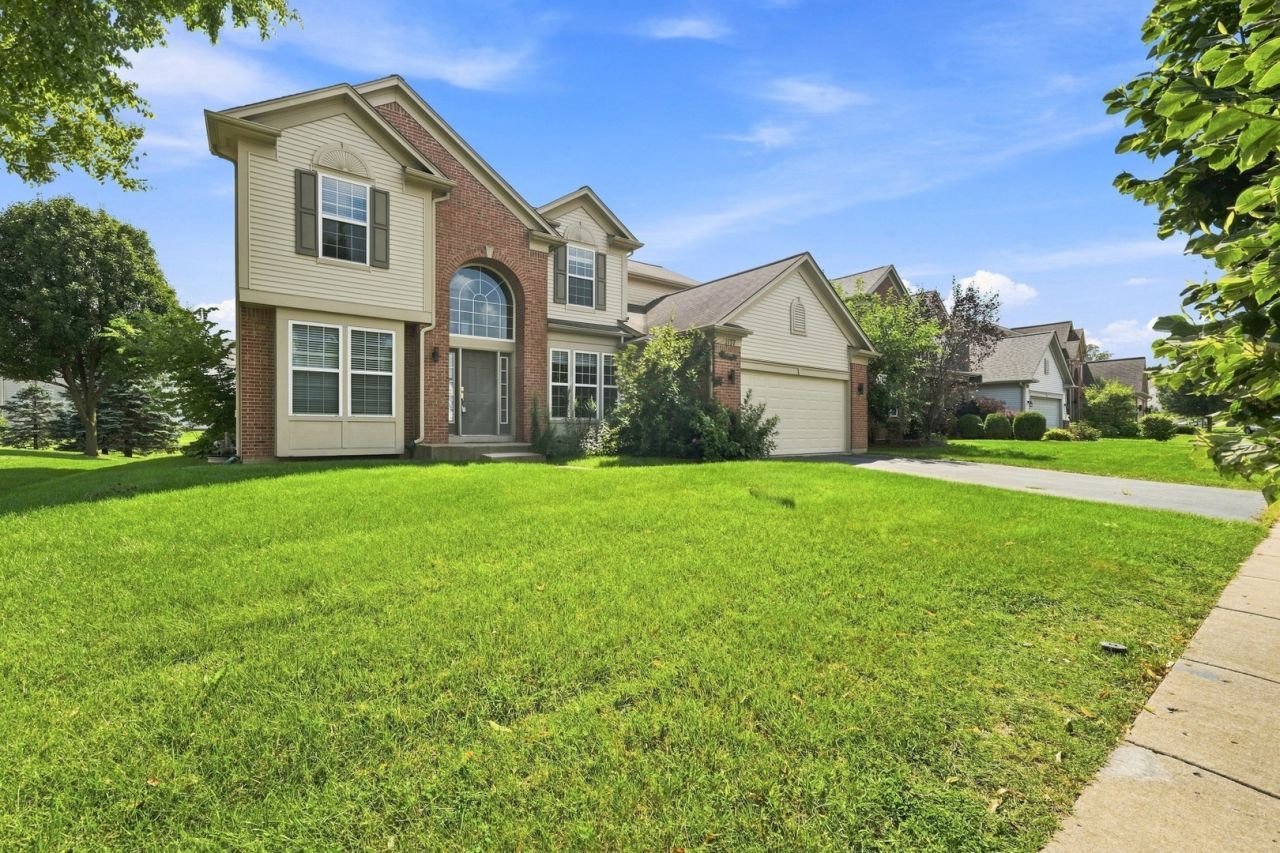
Welcome to this stunning 2-story home where elegance, comfort, and opportunity meet. recently updated brand new carpet and paint boasting over 2,600 sq. ft. of beautifully designed living space, this 5-bedroom, 2.5-bath residence built in 2005 impresses from the moment you step into the dramatic 2-story foyer. The gourmet kitchen features a center island, hardwood floors, stainless steel appliances, and a butler's pantry - perfect for the home chef and entertainer alike. The soaring family room with its 2-story fireplace and expansive windows creates a warm, grand atmosphere the whole family will love. The luxurious primary suite offers a spacious walk-in closet and a spa-inspired private bath, delivering the upscale retreat you deserve. With 5 generously sized bedrooms, there's space for a growing family, a home office, or guest accommodations - making this an ideal primary residence or high-demand rental investment. Situated on a 0.21-acre lot with a 2-car garage, just minutes from top-rated schools, I-94, and the charming shops and restaurants of downtown Antioch - this home truly offers the complete package. Don't miss your chance to own a property that checks every box
Property Features
Property Type: Residential - Single Family
Basement: Yes
Basement: Unfinished, Bath/Stubbed, Egress Window, Full
Cooling: Central Air
Garage: 2
Heating: Natural Gas, Forced Air
Lot Size: 0.21 Acres
Taxes: $12,232
Year Built: 2005
Feature Descriptions
Additional rooms: Office, Bedroom 5
Appliances: Range, Dishwasher, Refrigerator, Disposal
Association Includes: None
Dining Room: Separate
Exterior: Vinyl Siding, Brick
HOA Fee: 600/ Annually
Lot Dimensions: 9043
Parcel#: 02152040050000
Parking: Yes, Garage Owned, Attached, Garage
Sewer: Public Sewer
Total Rooms: 10
Township: Antioch
Water: Public
Room Sizes
Office: 11X13
Bedroom 5: 13X11
Bedroom 2: 12X11
Bedroom 3: 11X10
Bedroom 4: 11X10
Dining Room: 13X10
Family Room: 20X19
Kitchen: 20X12
Laundry: 7X7
Living Room: 13X11
Primary Bedroom: 15X13
Local Schools
School District: District 117
Listed By / Shown By
Listed By
Agency Name: Perfect Properties
Agency Phone: 630-220-4177
Shown By
Agency Title: Gambino Realtors
Agency Phone: 815-282-2222

Estimate Your Payment
Estimated Payment
$ 3,194.14 per month $2,043.59 Principal & Interest $1,019.33 Property Tax $131.22 Homeowner's Insurance
1177 Blue Heron Circle | MLS# 12660161
This single family home located at 1177 Blue Heron Circle, Antioch, IL 60002 is currently listed for sale with an asking price of $449,900. This property was built in 2005 and has 5 bedrooms and 2 full and 1 partial baths with 2658 sq. ft. Blue Heron Circle is located in the Red Wing View subdivision within the District 117 school district. Search Red Wing View real estate on www.gogambino.com today.