
BEDS5
BATHS3 full 1 partial
SQUARE FEET3,933
MLS#12721209
STATUSNew
PROPERTY TYPEResidential - Single Family
SUBDIVISIONPembroke Commons
SCHOOLDistrict 203
Property Description
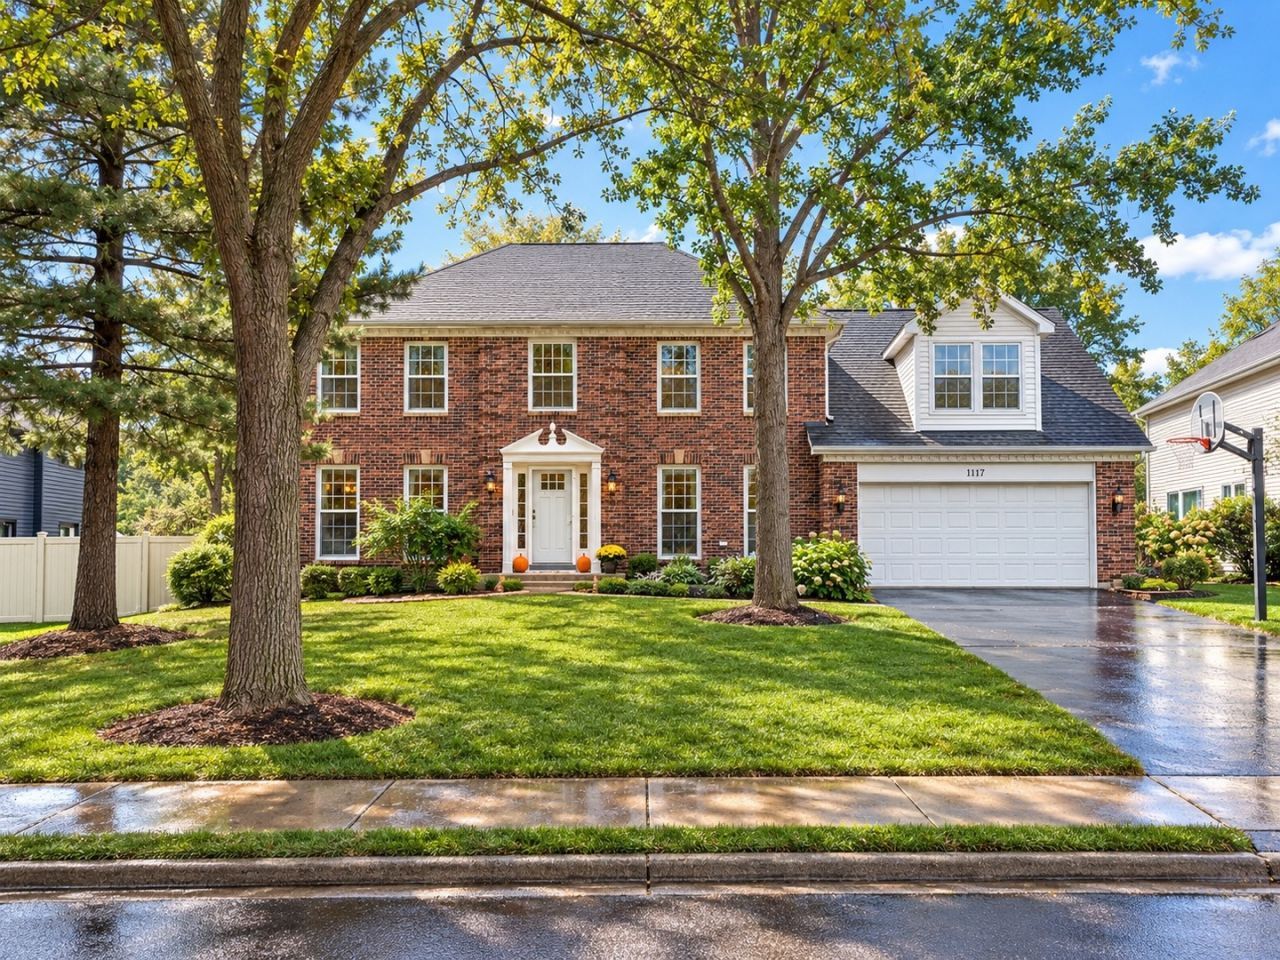
.*** EXPERIENCE EXCEPTIONAL LIVING IN HIGHLY DESIRABLE PEMBROKE COMMONS!!! *** This beautifully maintained home offers the perfect combination of space, comfort, and lifestyle with 4 spacious bedrooms, with an extra 5th basement bedroom, 3 1/2 baths, a first-floor office, finished basement, and an incredible backyard designed for everyday enjoyment and entertaining. The dramatic two-story family room features soaring ceilings, skylights, a stunning floor-to-ceiling stone fireplace, abundant natural light, and both front and rear staircases leading to the second-floor loft. The bright white kitchen offers abundant cabinetry, granite countertops, stainless steel appliances, and opens seamlessly to the great room/family room! Enjoy the bright three-season sunroom overlooking your private fenced backyard retreat featuring a pool with surrounding deck, brick paver patio, and mature landscaping-creating the perfect setting for relaxing or entertaining family and friends! The Master suite includes a large walk-in closet with a professional organizer system, hardwood flooring, and an updated Master Bathroom! Custom Closet Organizers in bedrooms 2, 3 & 4! Sharp updated hall bath!, GREAT FINISHED BASEMENT with Brand New Carpeting, Full Bath & 5th Bedroom, Game Room and Great Room/Media Room! Perfect for Entertaining Friends and Family! Additional highlights include Pella windows, Brand New 200 amp Electrical Box (2026), New skylights (2025), sprinkler system, HVAC (2015), water heater (2018), and roof (approximately 2008).*** Ideally located just steps from Pembroke Commons Park and only minutes to shopping, restaurants, the Metra train, Pace Bus, I-88, I-355, Downtown Naperville, and the Riverwalk, this home combines an outstanding location with exceptional everyday living. Welcome Home!!!
Property Features
Property Type: Residential - Single Family
Basement: Yes
Basement: Finished, Full
Cooling: Central Air
Fireplaces: 1
Garage: 2
Heating: Forced Air
Home Style: Georgian
Lot Size: 0.24 Acres
Roof Type: Asphalt
Taxes: $15,155
Year Built: 1984
Amenities
Cathedral Ceiling(s)
Bookcases
Open Floorplan
Separate Dining Room
Feature Descriptions
Additional rooms: Eating Area, Office, Bedroom 5,Game Room, Utility Room-1st Floor, Media Room, Sitting Room, Enclosed Porch
Additional Structures: Shed(s)
Appliances: Double Oven, Microwave, Dishwasher, Refrigerator, Washer, Dryer, Disposal, Humidifier
Association Includes: None
Bath Features: Separate Shower, Double Sink
Dining Room: Separate
Exterior: Aluminum Siding, Brick
Fireplace: Gas Log, Gas Starter
Fireplace Location(s): Family Room
Laundry: Gas Dryer Hookup
Lot Dimensions: 84X123X85X123
Other Equipment: TV-Cable, Security System, Ceiling Fan(s), Sump Pump, Sprinkler-Lawn, Backup Sump Pump;
Parcel#: 0829107008
Parking: Asphalt, Garage Door Opener, Yes, Garage Owned, Attached, Garage
Security: yes
Sewer: Public Sewer
Total Rooms: 14
Township: Lisle
Water: Lake Michigan
Room Sizes
Eating Area: 13X9
Office: 13X10
Bedroom 5: 13X11
Game Room: 19X17
Utility Room-1st Floor: 7X6
Media Room: 28X14
Sitting Room: 13X9
Enclosed Porch: 17X13
Bedroom 2: 14X14
Bedroom 3: 12X13
Bedroom 4: 18X15
Dining Room: 17X13
Family Room: 28X14
Kitchen: 15X10
Laundry: 15X10
Living Room: 15X14
Primary Bedroom: 19X13
Local Schools
High School: Naperville North High School
Middle School: Kennedy Junior High School
Elementary School: Highlands Elementary School
School District: District 203
Listed By / Shown By
Listed By
Agency Name: RE/MAX of Naperville
Agency Phone: 630-420-1220
Shown By
Agency Title: Gambino Realtors
Agency Phone: 815-282-2222

Estimate Your Payment
Estimated Payment
$ 5,854.71 per month $4,314.74 Principal & Interest $1,262.92 Property Tax $277.05 Homeowner's Insurance
1177 Kenilworth Circle | MLS# 12721209
This single family home located at 1177 Kenilworth Circle , Naperville, IL 60540 is currently listed for sale with an asking price of $949,900. This property was built in 1984 and has 5 bedrooms and 3 full and 1 partial baths with 3933 sq. ft. Kenilworth Circle is located in the Pembroke Commons subdivision within the District 203 school district. Search Pembroke Commons real estate on www.gogambino.com today.