
BEDS3
BATHS2 full
SQUARE FEET1,900
MLS#12764530
STATUSNew
PROPERTY TYPEResidential - Single Family
SCHOOLDistrict 46
Property Description
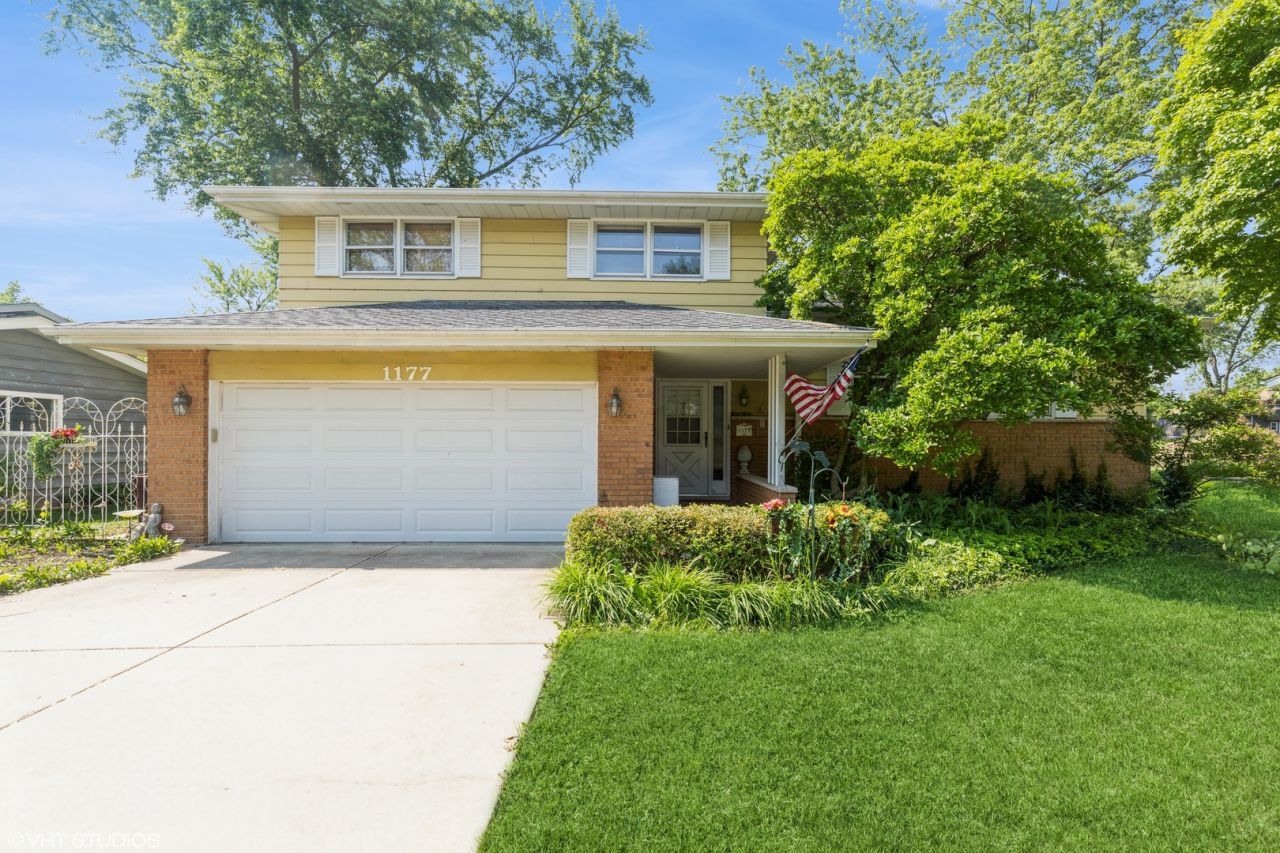
Spacious home features 3 bedrooms, 2 baths, formal dining room, family room with wb fireplace. Eating area in kitchen. New countertops in kitchen. Recessed can lighting in living room and family room, new engineered wood flooring throughout, fresh paint, new carpet in bedrooms. Unfinished basement with crawl space in addition to lower level. There are 3 finished levels and the basement for plenty of storage. Beautiful back yard. Located very close to Century Oaks Elementary school, interstate I-90, shopping and entertainment. Professional photos will be uploaded Monday, September 21.
Property Features
Property Type: Residential - Single Family
Basement: Yes
Basement: Unfinished, Crawl Space, Sub-Basement, Partial
Cooling: Central Air
Fireplaces: 1
Garage: 2
Heating: Natural Gas, Forced Air
Lot Size: 0.20 Acres
Roof Type: Asphalt
Taxes: $6,927
Year Built: 1960
Amenities
Separate Dining Room
Feature Descriptions
Additional rooms: No additional rooms
Appliances: Range, Dishwasher, Refrigerator, Washer, Dryer
Association Includes: None
Bath Features: Double Sink
Dining Room: Separate
Exterior: Vinyl Siding, Brick
Fireplace: Wood Burning
Fireplace Location(s): Family Room
Lot Dimensions: 66x132
Parcel#: 0603453007
Parking: Concrete, Garage Door Opener, Yes, Attached, Garage
Sewer: Public Sewer
Total Rooms: 7
Township: Elgin
Water: Public
Room Sizes
Bedroom 2: 14X12
Bedroom 3: 14X12
Dining Room: 14X12
Family Room: 16X14
Kitchen: 14X14
Laundry: 8X6
Living Room: 18X14
Primary Bedroom: 16X14
Local Schools
High School: Larkin High School
Middle School: Kimball Middle School
Elementary School: Century Oaks Elementary School
School District: District 46
Listed By / Shown By
Listed By
Agency Name: A squared Realty LLC
Agency Phone: 847-772-0863
Shown By
Agency Title: Gambino Realtors
Agency Phone: 815-282-2222

Estimate Your Payment
Estimated Payment
$ 2,582.87 per month $1,884.61 Principal & Interest $577.25 Property Tax $121.01 Homeowner's Insurance
1177 Meadow Lane | MLS# 12764530
This single family home located at 1177 Meadow Lane , Elgin, IL 60123 is currently listed for sale with an asking price of $414,900. This property was built in 1960 and has 3 bedrooms and 2 full baths with 1900 sq. ft. Meadow Lane is located within the District 46 school district. Search Elgin real estate on www.gogambino.com today.