
BEDS3
BATHS2 full 1 partial
SQUARE FEET2,021
MLS#12743048
STATUSNew
PROPERTY TYPEResidential - Single Family
SCHOOLDistrict 129
Property Description
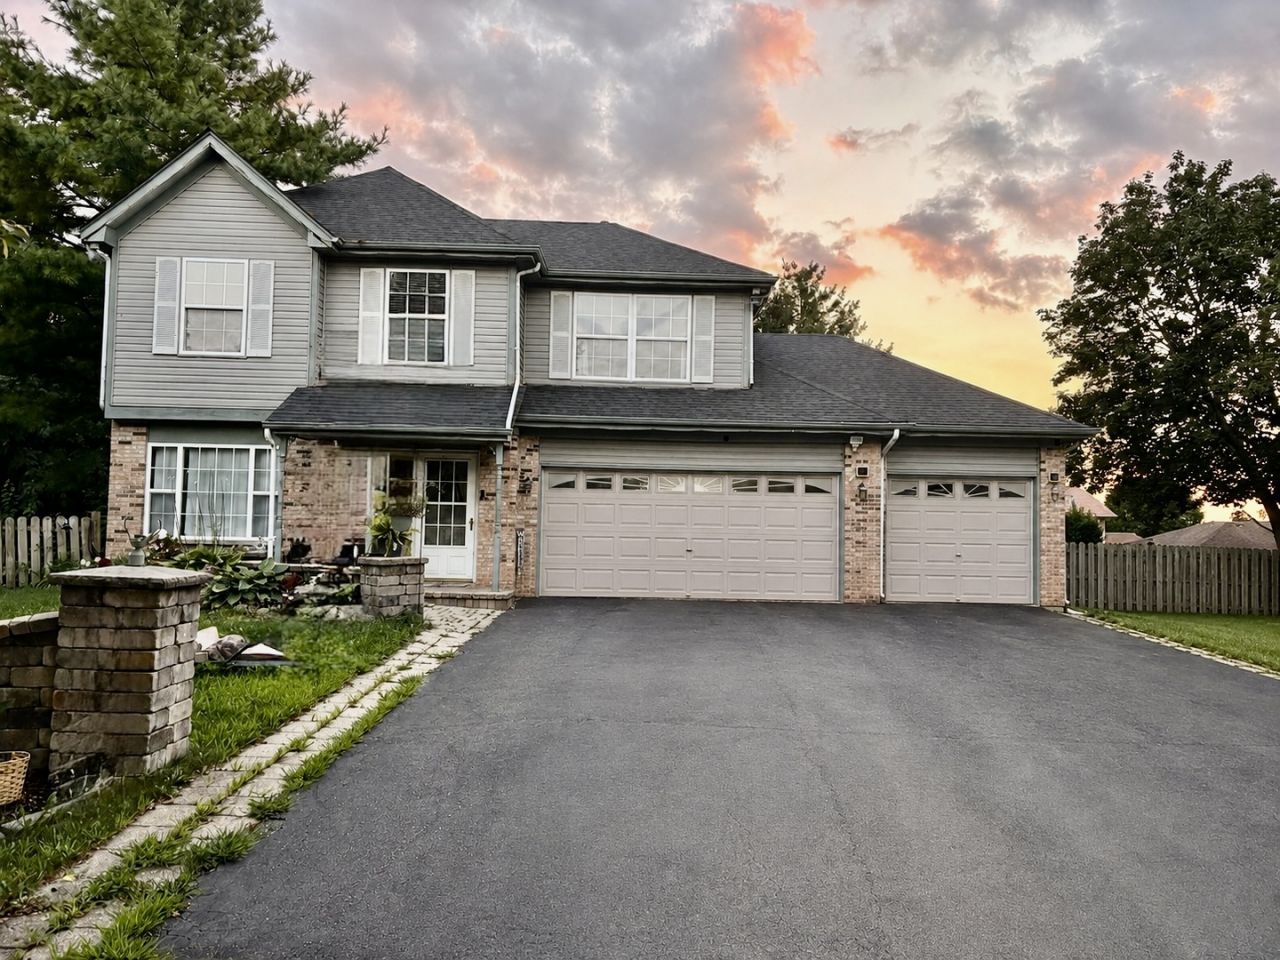
Welcome to this beautifully updated three-bedroom, 2.5 bath home tucked into a quiet cul-de-sac in Golden Oaks neighborhood. The main level offers an ideal open layout with a connected living room, dining room, family room with fireplace, kitchen, and first floor laundry-a perfect setup for everyday living and entertaining. Upstairs, offers 3 bedrooms and 2 baths with a versatile bonus room provides endless possibilities: office, playroom, nursery, hobby space-whatever fits your lifestyle. Step outside to a huge backyard designed for enjoyment, featuring a new patio, grilling area, gardens, and plenty of green space. Recent updates include new flooring throughout, fully remodeled bathrooms, new kitchen island, and new carpet, making this home truly move in ready.
Property Features
Property Type: Residential - Single Family
Basement: None
Cooling: Central Air
Fireplaces: 1
Garage: 3
Heating: Natural Gas
Lot Size: 0.17 Acres
Roof Type: Asphalt
Taxes: $8,731
Year Built: 1995
Feature Descriptions
Additional rooms: Bonus Room
Additional Structures: Shed(s)
Appliances: Range, Microwave, Refrigerator, Washer, Dryer, Stainless Steel Appliance(s), Cooktop, Oven
Association Includes: None
Bath Features: Separate Shower, Double Sink, Soaking Tub
Dining Room: Combined w/ LivRm
Exterior: Vinyl Siding, Brick
Fireplace Location(s): Family Room
Laundry: Main Level
Lot: Cul-De-Sac
Lot Dimensions: 41X165X160X150
Other Equipment: CO Detectors, Ceiling Fan(s)
Parcel#: 1517226012
Parking: Asphalt, Yes, Garage Owned, Attached, Garage
Sewer: Public Sewer
Total Rooms: 8
Township: Aurora
Water: Public
Room Sizes
Bonus Room: 9X9
Bedroom 2: 10X12
Bedroom 3: 10X12
Dining Room: COMBO
Family Room: 11X19
Kitchen: 15X19
Laundry: 10X13
Living Room: 19X21
Primary Bedroom: 12X17
Local Schools
High School: West Aurora High School
School District: District 129
Listed By / Shown By
Listed By
Agency Name: Results Realty ERA Powered
Agency Phone: 630-377-5500
Shown By
Agency Title: Gambino Realtors
Agency Phone: 815-282-2222

Estimate Your Payment
Estimated Payment
$ 2,709.51 per month $1,862.35 Principal & Interest $727.58 Property Tax $119.58 Homeowner's Insurance
1178 Golden Oaks Parkway | MLS# 12743048
This single family home located at 1178 Golden Oaks Parkway, Aurora, IL 60506 is currently listed for sale with an asking price of $410,000. This property was built in 1995 and has 3 bedrooms and 2 full and 1 partial baths with 2021 sq. ft. Golden Oaks Parkway is located within the District 129 school district. Search Aurora real estate on www.gogambino.com today.