
BEDS4
BATHS2 full
SQUARE FEET1,832
MLS#12729310
STATUSNew
PROPERTY TYPEResidential - Single Family
SCHOOLDistrict 210
Property Description
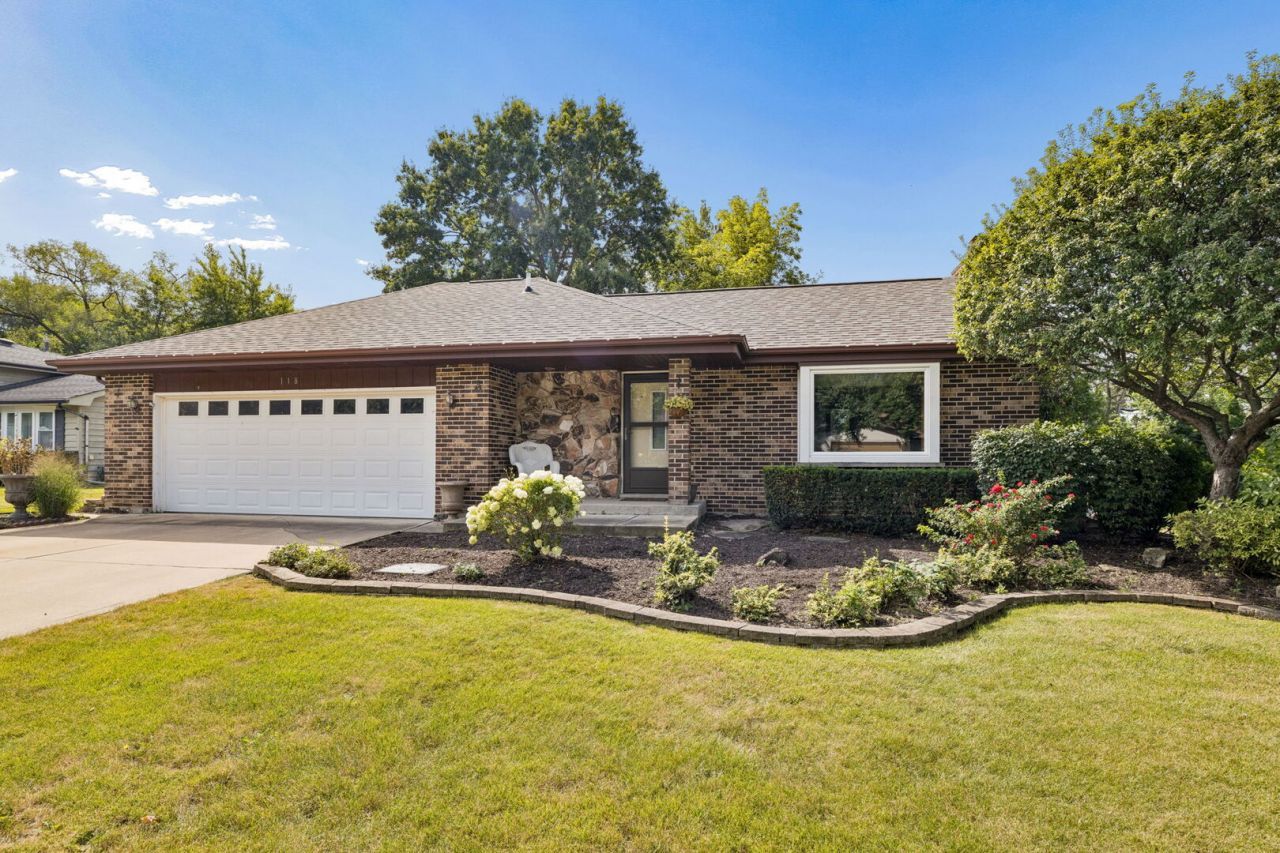
Ranch living, an in-ground pool, and an incredible amount of yard space-118 Aspen offers an amazing value in New Lenox! This lovingly cared-for 3-bedroom, 2-bath ranch features a comfortable, functional layout with everything you need on one level. The updated kitchen includes newer appliances and flows into the cozy living room, where the ceiling fans were replaced just two years ago. The primary suite offers a private attached bathroom and its own beautiful Pella sliding glass door leading directly to the pool and backyard. Outside, enjoy a newly redone deck, fenced-in yard, in-ground pool, and a massive side yard-including approximately half of the vacant land between this home and the neighboring property-offering exceptional space to play, entertain, garden, or simply relax. The pool liner is only two years old, and the pool pump is newer. Downstairs, the semi-finished basement provides additional living space, along with a separate bonus room that could serve as an office, workout room, playroom, or guest space. Best of all, the home has a BRAND-NEW ROOF that was just completed! If you have been searching for a well-maintained ranch with a pool, generous outdoor space, and a warm, inviting feel, this is one you will not want to miss!
Property Features
Property Type: Residential - Single Family
Basement: Yes
Basement: Finished, Rec/Family Area, Sleeping Area, Storage Space, Full
Cooling: Central Air
Fireplaces: 1
Garage: 2
Heating: Natural Gas
Home Style: Ranch
Lot Size: 0.41 Acres
Roof Type: Asphalt
Taxes: $9,554
Year Built: 1988
Amenities
Walk-In Closet(s)
Feature Descriptions
Additional rooms: No additional rooms
Appliances: Microwave, Dishwasher, Refrigerator, Freezer, Washer, Dryer, Stainless Steel Appliance(s), Cooktop, Oven
Association Includes: None
Bath Features: Double Sink
Dining Room: Kitchen/Dining Combo
Exterior: Brick
Fireplace Location(s): Living Room
Laundry: Laundry Closet, Sink
Lot Dimensions: 17827
Parcel#: 1508151150020000
Parking: Concrete, Garage Door Opener, Yes, Garage Owned, Attached, Garage
Sewer: Public Sewer
Total Rooms: 7
Township: New Lenox
Water: Lake Michigan, Public
Room Sizes
Bedroom 2: 11X14
Bedroom 3: 11X15
Bedroom 4: 13X10
Dining Room: 11X12
Kitchen: 11X10
Laundry: 7X6
Living Room: 15X22
Primary Bedroom: 15X10
Local Schools
High School: Lincoln-Way West High School
Middle School: Liberty Junior High School
Elementary School: Oster-Oakview Middle School
School District: District 210
Listed By / Shown By
Listed By
Agency Name: @properties Christie?s International Real Estate
Agency Phone: 708-971-0060
Shown By
Agency Title: Gambino Realtors
Agency Phone: 815-282-2222

Estimate Your Payment
Estimated Payment
$ 2,821.60 per month $1,903.23 Principal & Interest $796.17 Property Tax $122.21 Homeowner's Insurance
118 Aspen Drive | MLS# 12729310
This single family home located at 118 Aspen Drive , New Lenox, IL 60451 is currently listed for sale with an asking price of $419,000. This property was built in 1988 and has 4 bedrooms and 2 full baths with 1832 sq. ft. Aspen Drive is located within the District 210 school district. Search New Lenox real estate on www.gogambino.com today.