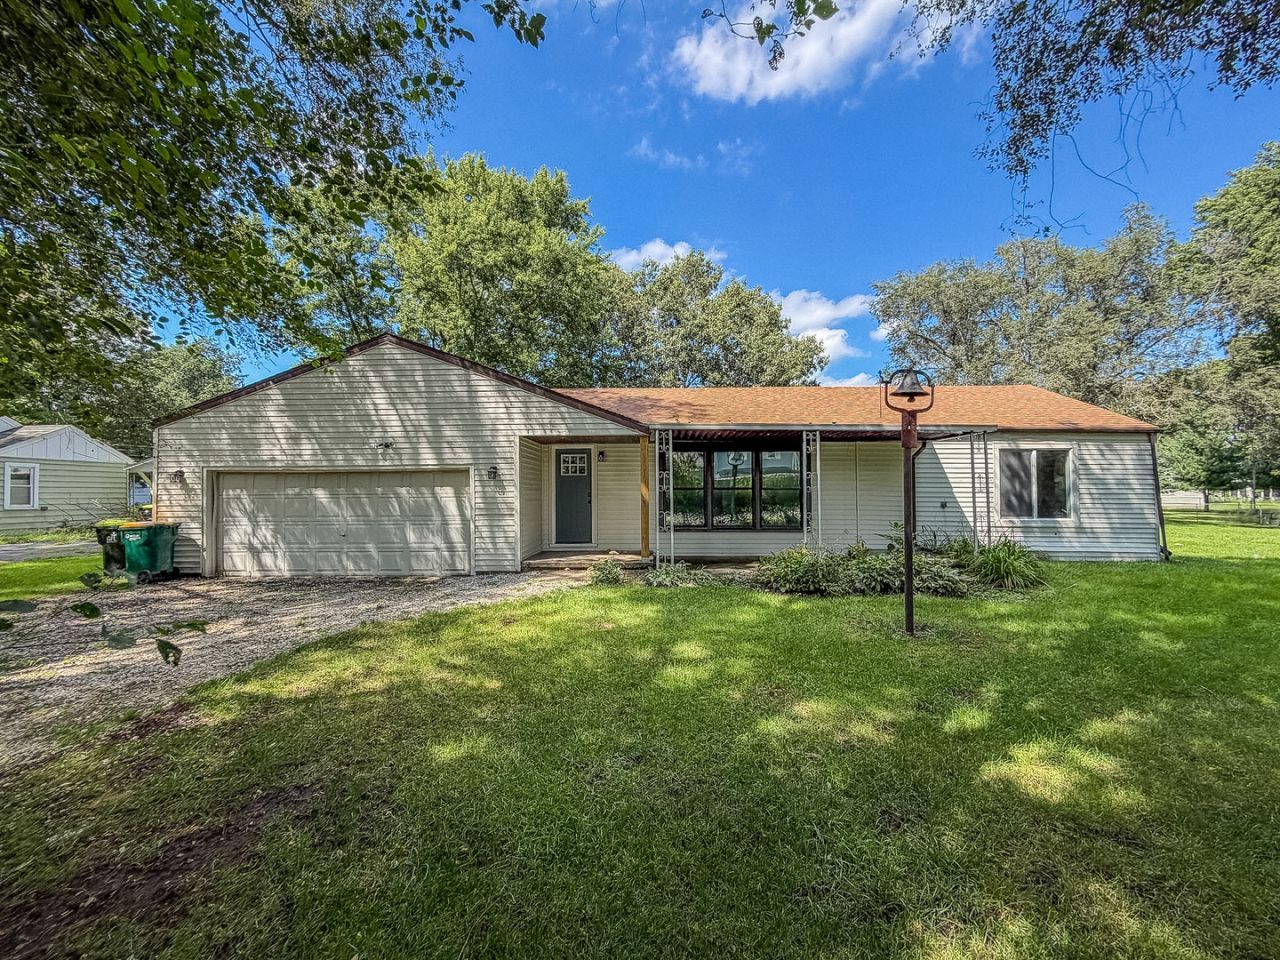

BEDS3
BATHS2 full
SQUARE FEET1,032
MLS#12739335
STATUSActive
PROPERTY TYPEResidential - Single Family
SCHOOLDistrict 1
Property Description
Discover the perfect blend of style, comfort, and peace of mind in this extensively remodeled home. Nearly every aspect has been thoughtfully refreshed, creating a truly turnkey property. The impressive kitchen offers a fresh, modern feel with new cabinetry, appliances, a gas range, and a charming farmhouse sink. Behind the scenes, the home has received significant upgrades, including new electrical, plumbing, windows, HVAC, and water heater. The spacious primary bedroom features a newly created en-suite bath with a walk-in shower, while the second bathroom includes a generous soaking tub. Outside, the sizable lot offers endless possibilities for outdoor gatherings, gardening, recreation, or future projects. The oversized two-car garage includes an extra-deep storage area, ideal for a workshop, equipment, or additional storage. With an extensive list of updates and a fresh, modern feel, this home is ready for its next chapter!
Property Features
Property Type: Residential - Single Family
Basement: Crawl Space
Cooling: Central Air
Garage: 2
Heating: Natural Gas, Forced Air
Lot Size: 0.46 Acres
Taxes: $1,692
Year Built: 1955
Amenities
1st Floor Bedroom
1st Floor Full Bath
Feature Descriptions
Additional rooms: No additional rooms
Appliances: Microwave, Dishwasher, Refrigerator, Gas Cooktop
Association Includes: None
Exterior: Vinyl Siding
Laundry: Main Level
Lot Dimensions: 133x150
Other Equipment: Ceiling Fan(s)
Parcel#: 180809481016
Parking: Concrete, Yes, Garage Owned, Attached, Garage
Sewer: Public Sewer
Total Rooms: 5
Township: Whitmore
Water: Public
Room Sizes
Bedroom 2: 9X10
Bedroom 3: 9X10
Kitchen: 9X12
Laundry: 7X7
Living Room: 12X20
Primary Bedroom: 8X14
Local Schools
School District: District 1
Listed By / Shown By
Listed By
Agency Name: RYAN DALLAS REAL ESTATE
Agency Phone: 217-351-4900
Shown By
Agency Title: Gambino Realtors
Agency Phone: 815-282-2222

Estimate Your Payment
Estimated Payment
$ 962.29 per month $771.74 Principal & Interest $141.00 Property Tax $49.55 Homeowner's Insurance
118 E Bower Street | MLS# 12739335
This single family home located at 118 E Bower Street, Oreana, IL 62554 is currently listed for sale with an asking price of $169,900. This property was built in 1955 and has 3 bedrooms and 2 full baths with 1032 sq. ft. E Bower Street is located within the District 1 school district. Search Oreana real estate on www.gogambino.com today.