
BEDS1
BATHS1 full 1 partial
SQUARE FEET1,423
MLS#12710016
STATUSNew
PROPERTY TYPEResidential - Condominium
SCHOOLDistrict 299
Property Description
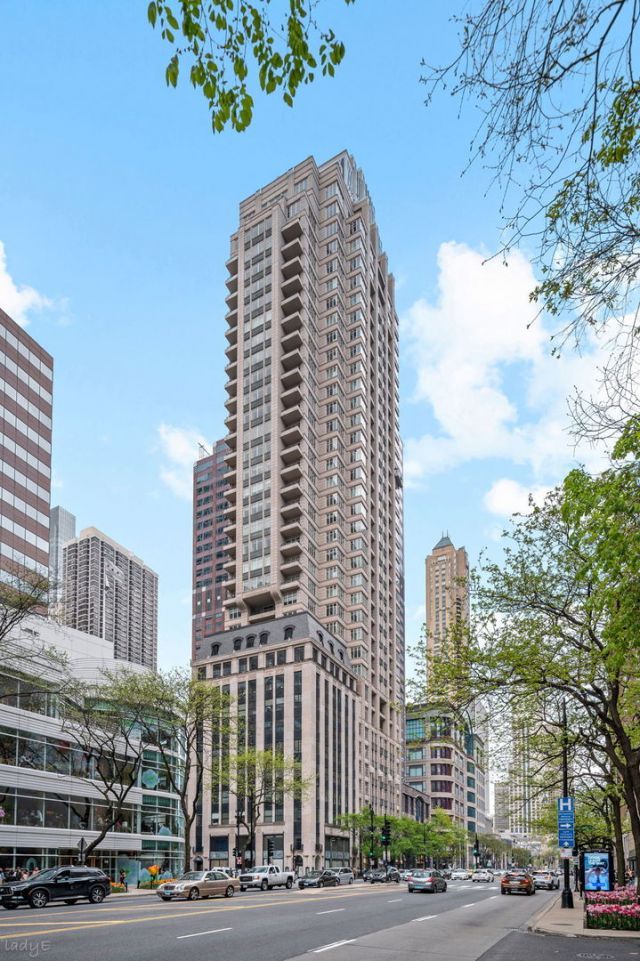
Experience refined city living at the Ritz-Carlton Residences, where sophisticated design, impeccable service, and world-class amenities define one of Chicago's most coveted addresses. This gracious 1,423-square-foot residence offers one bedroom, one-and-a-half baths, 11-foot ceilings, and expansive windows that flood the home with natural light while showcasing dramatic skyline views. The open-concept living and dining space is accented by an elegant architectural archway, wide-plank hardwood flooring, and seamless access to a private balcony. The chef's kitchen, designed by renowned DeGiulio, is as beautiful as it is functional, featuring custom SieMatic cabinetry, quartzite countertops, and a premium suite of Wolf, Sub-Zero, and Miele appliances. The spacious primary suite is a private retreat, complete with a walk-in closet and a luxurious spa-inspired bath appointed with marble countertops, porcelain flooring, and Kallista fixtures. Residents enjoy legendary Ritz-Carlton service, including dedicated butler service and an attentive staff committed to meeting every need. The exclusive Landmark Club offers an extraordinary collection of amenities, including a Gary Lee-designed salon, private dining and conference rooms, state-of-the-art fitness center, daily beverage service, billiards lounge, outdoor terrace, spa treatment and relaxation rooms, steam rooms, and a private screening room. Additional conveniences include private storage, with valet parking available. Perfectly positioned in the heart of downtown Chicago for an effortless walk-to-everything lifestyle, this exceptional residence places the city's finest dining, shopping, arts, and entertainment just outside your door.
Property Features
Property Type: Residential - Condominium
Basement: None
Cooling: Central Air
Garage: 1
Heating: Forced Air, Steam
Lot Size: COMMON
Roof Type: Asphalt
Stories: 40.0
Taxes: $14,056
Year Built: 2012
Amenities
Storage
Built-in Features
Walk-In Closet(s)
Feature Descriptions
Additional rooms: Foyer, Balcony/Porch/Lanai, Walk In Closet
Appliances: Range, Microwave, Dishwasher, Refrigerator, High End Refrigerator, Washer, Dryer, Disposal, Stainless Steel Appliance(s), Range Hood
Association Amenities: Door Person, Elevator in Residence, Storage, On Site Manager/Engineer, Party Room, Receiving Room, Service Elevator(s), Steam Room, Valet/Cleaner
Association Includes: Heat, Air Conditioning, Water, Gas, Insurance, Security, Doorman, TV/Cable, Exercise Facilities, Exterior Maintenance, Lawn Care, Scavenger, Snow Removal, Internet
Bath Features: Separate Shower, Double Sink, Soaking Tub
Dining Room: Combined w/ LivRm
Exterior: Concrete
HOA Fee: 2133/ Monthly
Laundry: Washer Hookup, In Unit
Lot: Corner Lot
Lot Dimensions: COMMON
Parcel#: 17101090241055
Parking: Yes, Leased, Attached, Garage
Pet Allowed: Cats OK, Dogs OK
Sewer: Public Sewer
Total Rooms: 4
Township: North Chicago
Water: Lake Michigan, Public
Room Sizes
Foyer: 04X12
Balcony/Porch/Lanai: 05X10
Walk In Closet: 05X07
Dining Room: COMBO
Kitchen: 14X11
Living Room: 17X23
Primary Bedroom: 13X21
Local Schools
School District: District 299
Listed By / Shown By
Listed By
Agency Name: Jameson Sotheby's Intl Realty
Agency Phone: 312-751-0300
Shown By
Agency Title: Gambino Realtors
Agency Phone: 815-282-2222

Estimate Your Payment
Estimated Payment
$ 5,420.40 per month $3,992.69 Principal & Interest $1,171.33 Property Tax $256.38 Homeowner's Insurance
118 E Erie Street , Unit 23D | MLS# 12710016
This condo located at 118 E Erie Street , Unit 23D, Chicago, IL 60611 is currently listed for sale with an asking price of $879,000. This property was built in 2012 and has 1 bedrooms and 1 full and 1 partial baths with 1423 sq. ft. E Erie Street , Unit 23D is located within the District 299 school district. Search Chicago real estate on www.gogambino.com today.