
BEDS4
BATHS2 full 1 partial
SQUARE FEET1,783
MLS#12800075
STATUSNew
PROPERTY TYPEResidential - Single Family
SCHOOLDistrict 46
Property Description
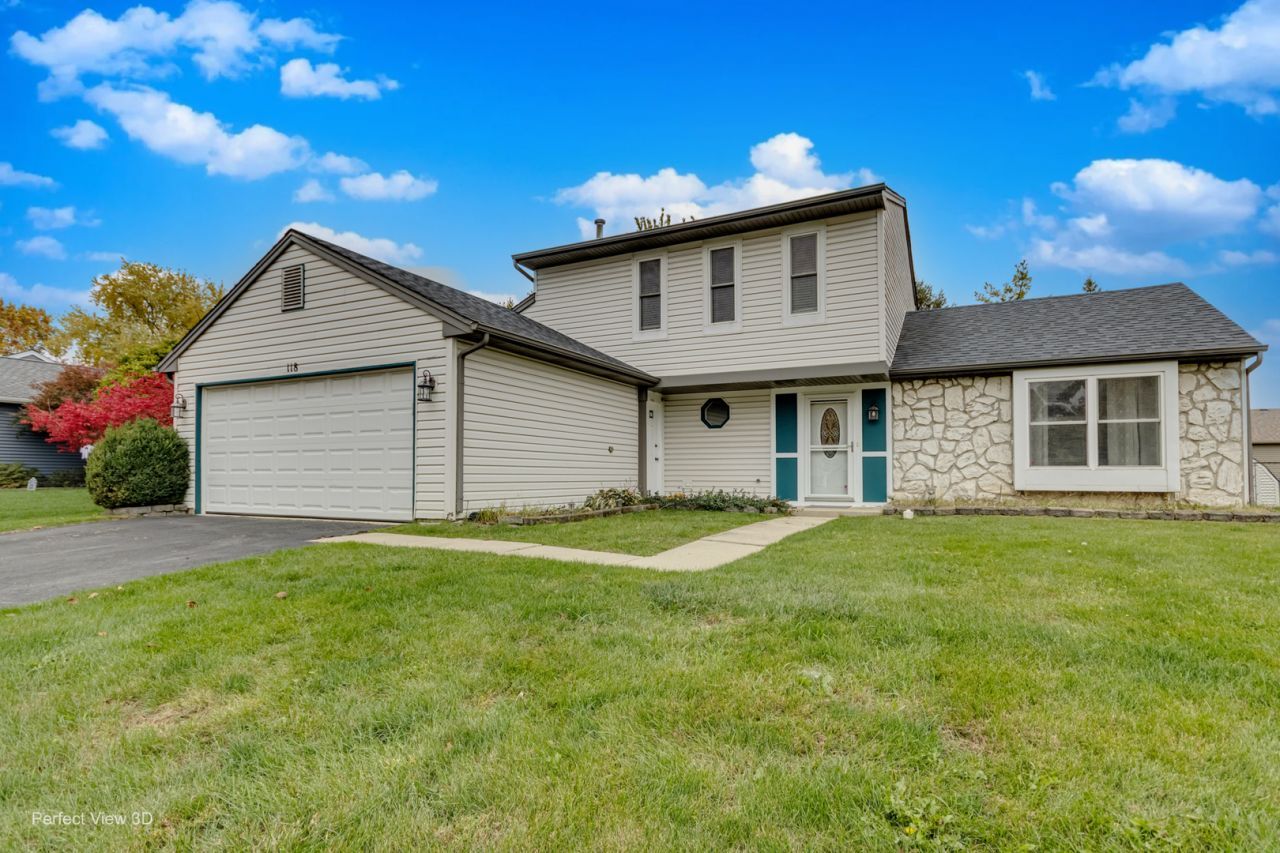
An opportunity to own a beautiful and affordable 2-story home with 4-bedrooms, 2.1 bathrooms and 2-5 car-attached garage. Move-in ready, available for quick closed. You will love the comfortable and easy lay-out...both open and cozy. Maintenance free engineered wood flooring in living/dining room, family room, hallway, stairs and all bedrooms. Ceramic tiles in the foyer, kitchen and all bathrooms. Updated kitchen with a pleasing 42 cabinet, fully equipped with stainless refrigerator, oven/range, microwave and dishwasher. Home features a first floor primary suite with walk-in closet and ensuite bathroom. All bathrooms have been updated as well as light fixtures. Nice good sized fenced yard with a concrete patio to enjoy summer gatherings and grilling and a shed to store your yard equipment and for additional storage. Great location easy access to shops & stores and major hi-ways. Must see home, schedule your tour today!!!
Property Features
Property Type: Residential - Single Family
Basement: None
Cooling: Central Air
Garage: 2
Heating: Gas, Forced Air
Lot Size: 7,800
Roof Type: Asphalt
Taxes: $8,285
Year Built: 1986
Amenities
Cathedral Ceiling(s)
1st Floor Bedroom
1st Floor Full Bath
Feature Descriptions
Additional rooms: Foyer
Additional Structures: Shed(s)
Appliances: Range, Microwave, Dishwasher, Refrigerator, Washer, Dryer, Disposal, Stainless Steel Appliance(s)
Association Includes: None
Dining Room: Combined w/ LivRm
Exterior: Vinyl Siding, Stone
Laundry: Main Level
Lot Dimensions: 7800
Other Equipment: Ceiling Fan(s)
Parcel#: 06171020050000
Parking: Asphalt, Garage Door Opener, Yes, Garage Owned, Attached, Garage
Sewer: Public Sewer
Total Rooms: 8
Township: Elgin
Water: Public
Room Sizes
Foyer: 10X7
Bedroom 2: 15X15
Bedroom 3: 12X12
Bedroom 4: 12X14
Dining Room: 14X14
Family Room: 17X14
Kitchen: 12X10
Laundry: 7X6
Living Room: 17X14
Primary Bedroom: 14X12
Local Schools
School District: District 46
Listed By / Shown By
Listed By
Agency Name: Investors Realty Ltd.
Agency Phone: 708-764-6446
Shown By
Agency Title: Gambino Realtors
Agency Phone: 815-282-2222

Estimate Your Payment
Estimated Payment
$ 2,623.52 per month $1,816.47 Principal & Interest $690.42 Property Tax $116.64 Homeowner's Insurance
118 Longford Drive | MLS# 12800075
This single family home located at 118 Longford Drive , Elgin, IL 60120 is currently listed for sale with an asking price of $399,900. This property was built in 1986 and has 4 bedrooms and 2 full and 1 partial baths with 1783 sq. ft. Longford Drive is located within the District 46 school district. Search Elgin real estate on www.gogambino.com today.