
BEDS3
BATHS2 full
SQUARE FEET1,382
MLS#12793142
STATUSNew
PROPERTY TYPEResidential - Single Family
SUBDIVISIONVillage Meadows
SCHOOLDistrict 307
Property Description
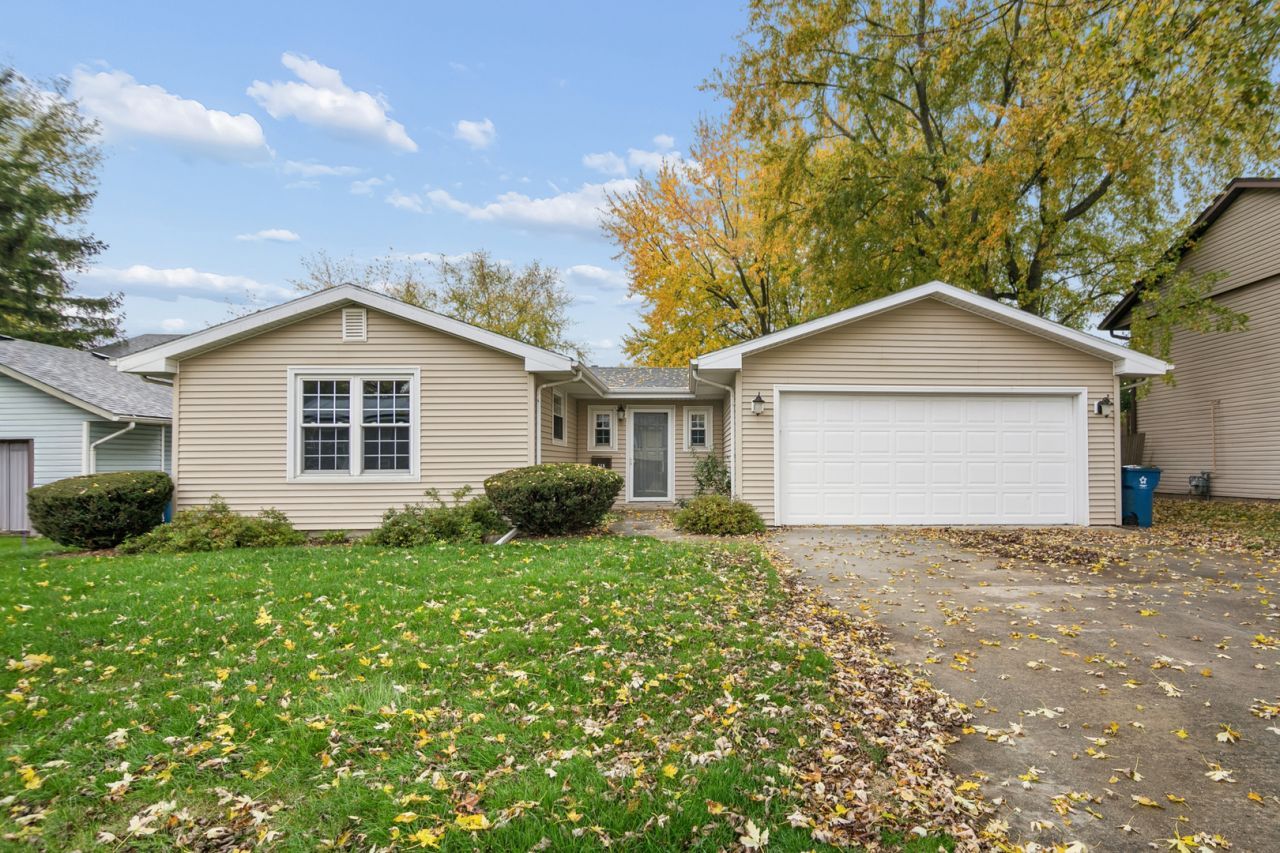
Updated ranch in Village Meadows of Bourbonnais! This beautifully updated 3 bedroom, 2 bath ranch offers comfortable one level living with a spacious, open layout and modern finishes throughout. Step inside to find fresh neutral colors, updated lighting, and vinyl plank flooring throughout most of the home, with cozy carpeting in the bedrooms. The inviting great room features a beamed ceiling and flows seamlessly into the dining area and updated kitchen, complete with white cabinetry, granite countertops, new stainless steel appliances, and plenty of cabinet and counter space. The primary bedroom includes its own private full bath, while two additional bedrooms and a second full bath complete the living space. Outside, enjoy a large backyard, a deck for relaxing or entertaining, and a white privacy fence. An attached 2.5 car garage provides plenty of room for parking and storage. Conveniently located in the established Village Meadows subdivision, this move in ready ranch offers the updates, space, and outdoor living you've been looking for. Schedule your showing today!
Property Features
Property Type: Residential - Single Family
Basement: Crawl Space
Cooling: Central Air
Garage: 2.5
Heating: Gas, Forced Air
Home Style: Ranch
Lot Size: 59X146.2X62X136.4
Roof Type: Asphalt
Taxes: $6,110
Year Built: 1977
Amenities
1st Floor Bedroom
1st Floor Full Bath
Feature Descriptions
Additional rooms: No additional rooms
Appliances: Range, Microwave, Dishwasher, Refrigerator
Association Includes: None
Dining Room: Combined w/ LivRm
Exterior: Vinyl Siding
Laundry: Main Level
Lot Dimensions: 59X146.2X62X136.4
Parcel#: 170917101005
Parking: Concrete, Yes, Garage Owned, Attached, Garage
Sewer: Public Sewer
Total Rooms: 6
Township: Bourbonnais
Water: Public
Room Sizes
Bedroom 2: 11X14
Bedroom 3: 11X9
Dining Room: 12X17
Kitchen: 15X11
Laundry: 7X6
Living Room: 17X21
Primary Bedroom: 10X12
Local Schools
School District: District 307
Listed By / Shown By
Listed By
Agency Name: Village Realty Inc
Agency Phone: 708-478-1212
Shown By
Agency Title: Gambino Realtors
Agency Phone: 815-282-2222

Estimate Your Payment
Estimated Payment
$ 1,717.66 per month $1,135.58 Principal & Interest $509.17 Property Tax $72.92 Homeowner's Insurance
118 Meadows Road S | MLS# 12793142
This single family home located at 118 Meadows Road S, Bourbonnais, IL 60914 is currently listed for sale with an asking price of $250,000. This property was built in 1977 and has 3 bedrooms and 2 full baths with 1382 sq. ft. Meadows Road S is located in the Village Meadows subdivision within the District 307 school district. Search Village Meadows real estate on www.gogambino.com today.