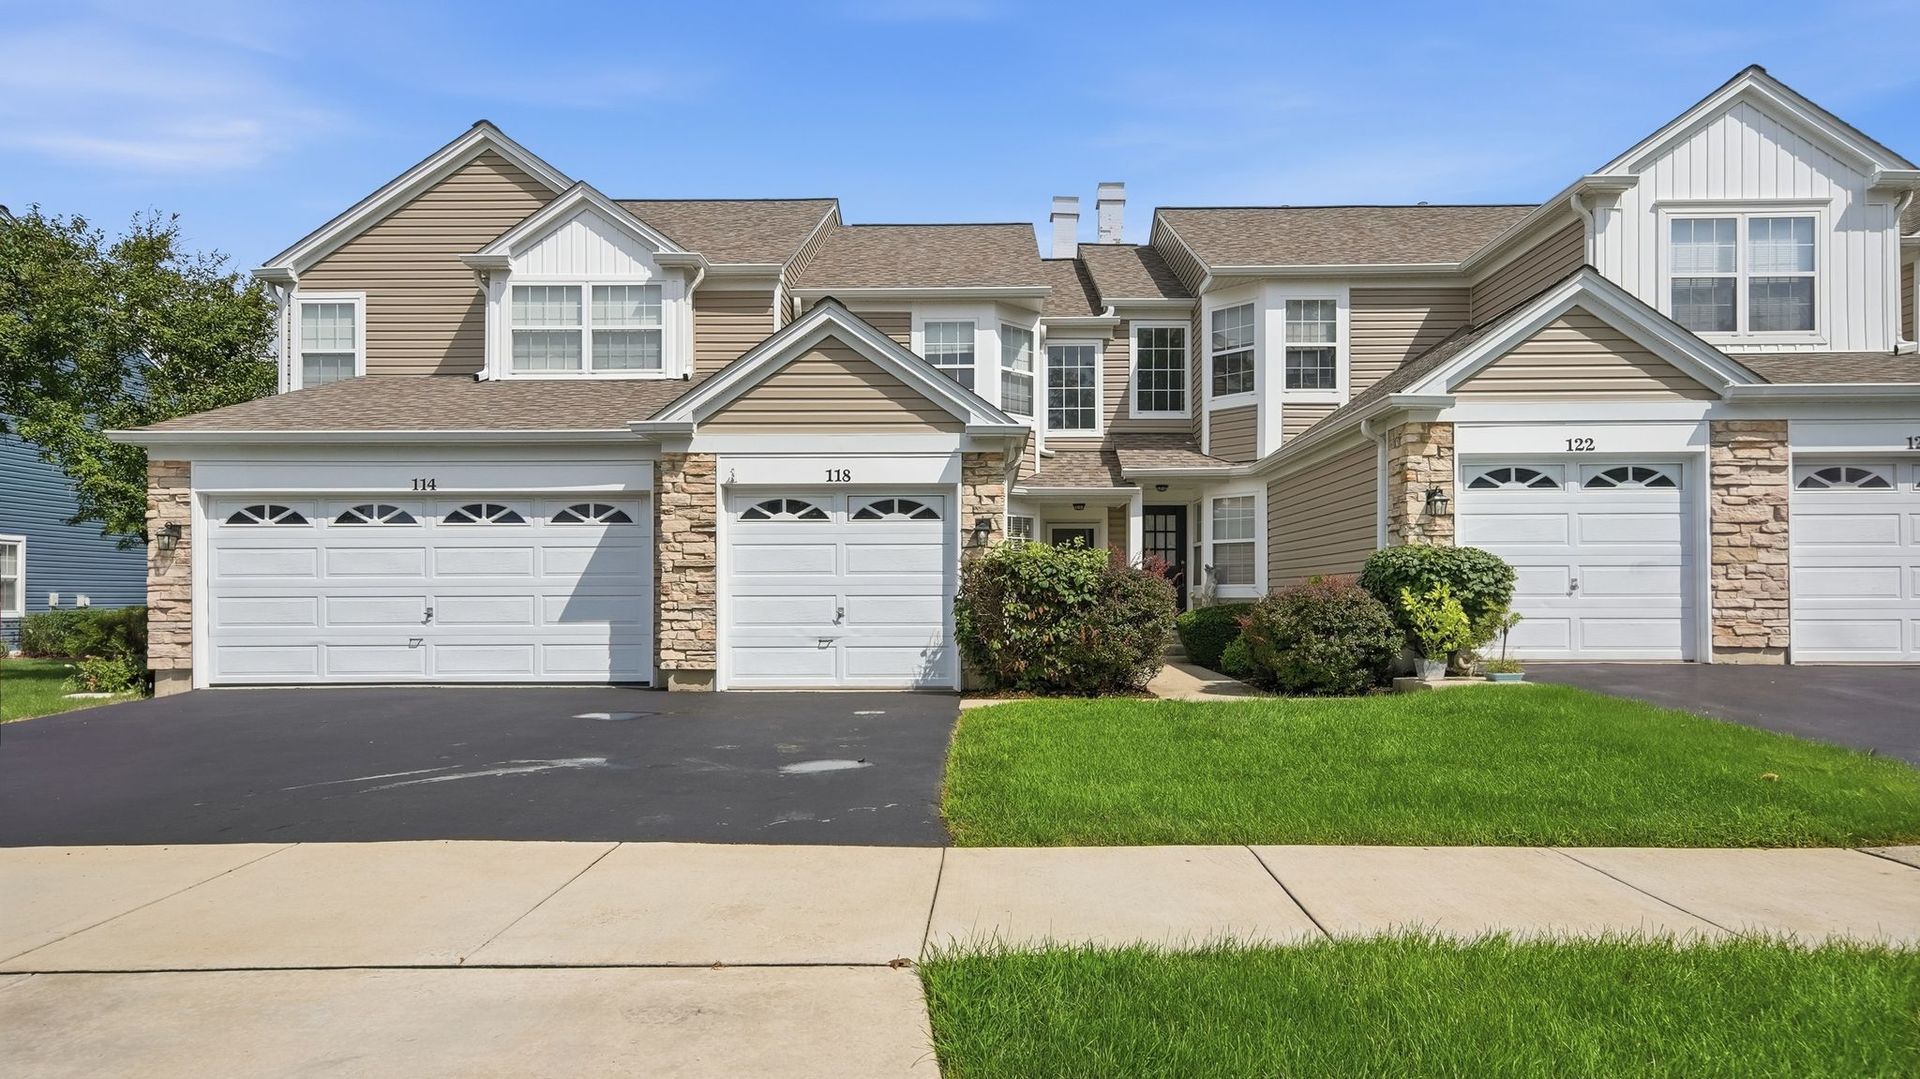

BEDS2
BATHS1 full 1 partial
SQUARE FEET1,179
MLS#12735648
STATUSNew
PROPERTY TYPEResidential - Townhouse
SCHOOLDistrict 87
Property Description
Welcome to effortless living in the heart of Lombard! This inviting 2-bedroom, 1.5-bath townhouse offers the perfect combination of comfort, convenience, and an unbeatable location. Just minutes from Yorktown Center, you'll have endless shopping, dining, entertainment, and everyday conveniences right at your fingertips. With easy access to major expressways, public transportation, and surrounding suburbs, commuting and getting around Chicagoland couldn't be easier. Inside, you'll find a functional layout with spacious bedrooms, walk-in master closet, comfortable living areas, and the convenience of a main-level half bath. Whether you're looking for your first home, downsizing, or simply want low-maintenance living in a highly convenient location, this townhouse checks all the boxes. Enjoy everything Lombard has to offer while being close to it all. Don't miss this opportunity-schedule your private showing today!
Property Features
Property Type: Residential - Townhouse
Basement: None
Cooling: Central Air
Fireplaces: 1
Garage: 1
Heating: Natural Gas, Forced Air
Lot Size: 1,957
Roof Type: Asphalt
Stories: 2.0
Taxes: $5,534
Year Built: 1994
Amenities
Walk-In Closet(s)
Feature Descriptions
Additional rooms: No additional rooms
Appliances: Range, Microwave, Dishwasher, Refrigerator
Association Includes: Water, Insurance, Exterior Maintenance, Lawn Care, Snow Removal
Dining Room: Kitchen/Dining Combo
Exterior: Vinyl Siding
Fireplace: Gas Log
Fireplace Location(s): Living Room
HOA Fee: 320/ Monthly
Laundry: Upper Level, Washer Hookup, In Unit
Lot Dimensions: 1957
Parcel#: 0629109022
Parking: Asphalt, Yes, Garage Owned, Attached, Driveway, Garage
Pet Allowed: Cats OK, Dogs OK
Sewer: Public Sewer
Total Rooms: 5
Township: York
Water: Public
Room Sizes
Bedroom 2: 12X11
Dining Room: 12X8
Kitchen: 10X8
Laundry: 5X3
Living Room: 16X13
Primary Bedroom: 14X12
Local Schools
School District: District 87
Listed By / Shown By
Listed By
Agency Name: PAK Home Realty
Agency Phone: 708-417-4983
Shown By
Agency Title: Gambino Realtors
Agency Phone: 815-282-2222

Estimate Your Payment
Estimated Payment
$ 2,032.21 per month $1,476.25 Principal & Interest $461.17 Property Tax $94.79 Homeowner's Insurance
118 Oakton Drive | MLS# 12735648
This townhouse located at 118 Oakton Drive , Lombard, IL 60148 is currently listed for sale with an asking price of $325,000. This property was built in 1994 and has 2 bedrooms and 1 full and 1 partial baths with 1179 sq. ft. Oakton Drive is located within the District 87 school district. Search Lombard real estate on www.gogambino.com today.