
BEDS6
BATHS5 full 1 partial
SQUARE FEET5,157
MLS#12713716
STATUSNew
PROPERTY TYPEResidential - Single Family
SCHOOLDistrict 205
Property Description
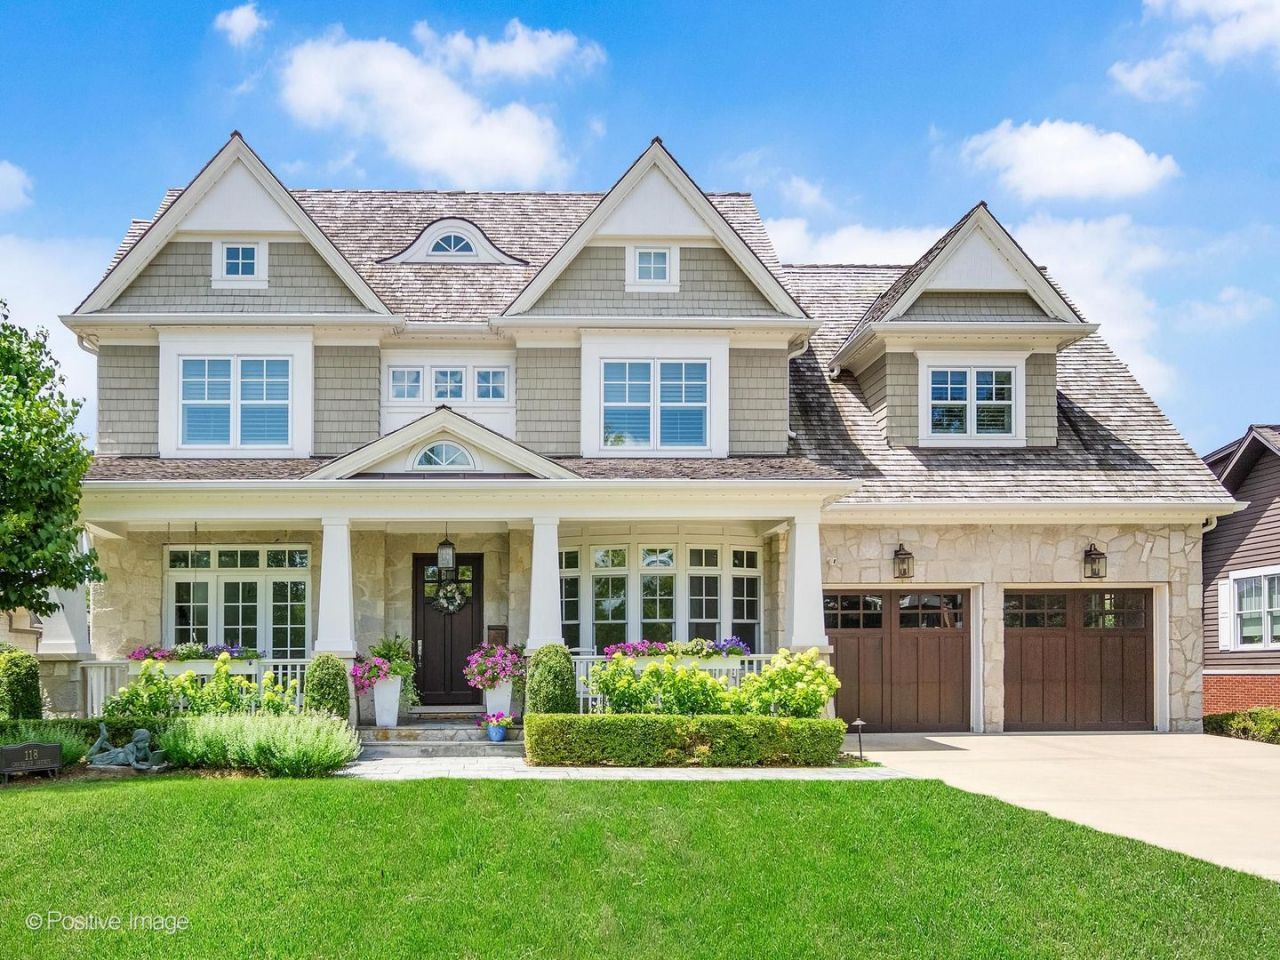
Welcome to 118 S. Chandler Avenue, an exceptional custom-built luxury residence with over 7,400 sft where timeless craftsmanship, sophisticated design, and modern comfort come together to create an extraordinary place to call home. Thoughtfully designed with impeccable attention to detail, this magnificent home offers expansive living spaces, elegant architectural finishes, and resort-style amenities, all set on a beautiful 75x190 park-like lot with an incredible backyard designed for both everyday living and unforgettable entertaining. A stunning custom mahogany front door opens to a grand foyer highlighted by exquisite wainscoting, soaring two-story ceilings, a statement chandelier, and an elegant oak staircase. Rich oak hardwood flooring, oversized baseboards, crown molding, designer lighting, and exceptional millwork continue throughout the main and second levels, creating a warm yet refined atmosphere. The thoughtfully designed floor plan offers beautiful formal living and dining rooms with tray ceilings and custom millwork, while the spectacular family room serves as the heart of the home with its dramatic coffered ceiling, floor-to-ceiling stone fireplace, and French doors opening to the outdoor living spaces. A private first-floor office with custom built-ins provides the perfect work-from-home environment. The gourmet chef's kitchen is both stunning and functional, featuring custom cabinetry extending to the ceiling with illuminated glass display cabinets, quartzite countertops, premium Thermador appliances, a large center island with breakfast bar seating, designer lighting, a walk-in pantry, and a beautifully appointed butler's pantry complete with a beverage refrigerator, wine storage, Bosch dishwasher, and additional prep space. The adjoining breakfast room offers a custom built-in workspace and seamless access to the expansive outdoor entertaining areas. Designed with everyday living in mind, the spacious mudroom offers custom built-in lockers, benches, cabinetry, shoe storage, and direct access to the attached three-car tandem garage, providing exceptional organization and convenience. The luxurious primary suite is a private sanctuary featuring architectural ceilings, a private balcony with brand-new Trex decking, two custom walk-in closets, and a spa-inspired bath with soaring ceilings, dual quartzite vanities, a makeup station, beverage refrigerator, freestanding Kohler soaking tub, and an incredible steam shower. Three additional ensuite bedrooms, each with beautifully appointed private baths and custom walk-in closets, a spacious second-floor laundry room, and a versatile fifth bedroom or second-floor family room/playroom provide exceptional flexibility to accommodate today's lifestyle, whether as additional sleeping quarters, a children's retreat, media room, or recreation space. The finished lower level offers exceptional additional living space, including a spacious recreation room with a custom wet bar, an exercise room, a
Property Features
Property Type: Residential - Single Family
Basement: Yes
Basement: Finished, Full
Cooling: Central Air
Fireplaces: 2
Garage: 3
Heating: Natural Gas, Forced Air, Radiant, Radiant Floor
Home Style: Traditional
Lot Size: 0.32 Acres
Taxes: $38,423
Year Built: 2014
Amenities
Cathedral Ceiling(s)
Dry Bar
Wet Bar
Built-in Features
Walk-In Closet(s)
High Ceilings
Coffered Ceiling(s)
Separate Dining Room
Pantry
Feature Descriptions
Additional rooms: Bedroom 5,Bedroom 6,Storage, Breakfast Room, Recreation Room, Den, Exercise Room, Mud Room, Balcony/Porch/Lanai
Appliances: Range, Microwave, Dishwasher, High End Refrigerator, Washer, Dryer, Stainless Steel Appliance(s), Wine Refrigerator, Range Hood, Humidifier
Association Includes: None
Bath Features: Separate Shower, Steam Shower, Double Sink, Soaking Tub
Dining Room: Separate
Exterior: Cedar, Stone, Other
Fireplace: Gas Log
Fireplace Location(s): Family Room, Living Room
Laundry: Upper Level, Sink
Lot: Landscaped
Lot Dimensions: 75 X 190
Other Equipment: Security System, CO Detectors, Ceiling Fan(s), Sump Pump, Generator
Parcel#: 0601303011
Parking: Concrete, Garage Door Opener, Tandem, Yes, Garage Owned, Attached, Garage
Security: yes
Sewer: Public Sewer, Storm Sewer
Total Rooms: 14
Township: York
Water: Lake Michigan
Room Sizes
Bedroom 5: 21X19
Bedroom 6: 14X12
Storage: 17X15
Breakfast Room: 19X10
Recreation Rm: 45X18
Den: 14X13
Exercise Room: 20X14
Mud Room: 10X09
Balcony/Porch/Lanai: 20X15
Bar/Entertainment: 15X8
Bedroom 2: 17X15
Bedroom 3: 17X13
Bedroom 4: 16X14
Dining Room: 17X14
Family Room: 21X19
Kitchen: 19X13
Laundry: 13X10
Living Room: 14X13
Primary Bedroom: 21X19
Local Schools
High School: York Community High School
Middle School: Sandburg Middle School
Elementary School: Edison Elementary School
School District: District 205
Listed By / Shown By
Listed By
Agency Name: Compass
Agency Phone: 630-974-6750
Shown By
Agency Title: Gambino Realtors
Agency Phone: 815-282-2222

Estimate Your Payment
Estimated Payment
$ 17,215.62 per month $13,168.16 Principal & Interest $3,201.92 Property Tax $845.54 Homeowner's Insurance
118 S Chandler Avenue | MLS# 12713716
This single family home located at 118 S Chandler Avenue , Elmhurst, IL 60126 is currently listed for sale with an asking price of $2,899,000. This property was built in 2014 and has 6 bedrooms and 5 full and 1 partial baths with 5157 sq. ft. S Chandler Avenue is located within the District 205 school district. Search Elmhurst real estate on www.gogambino.com today.