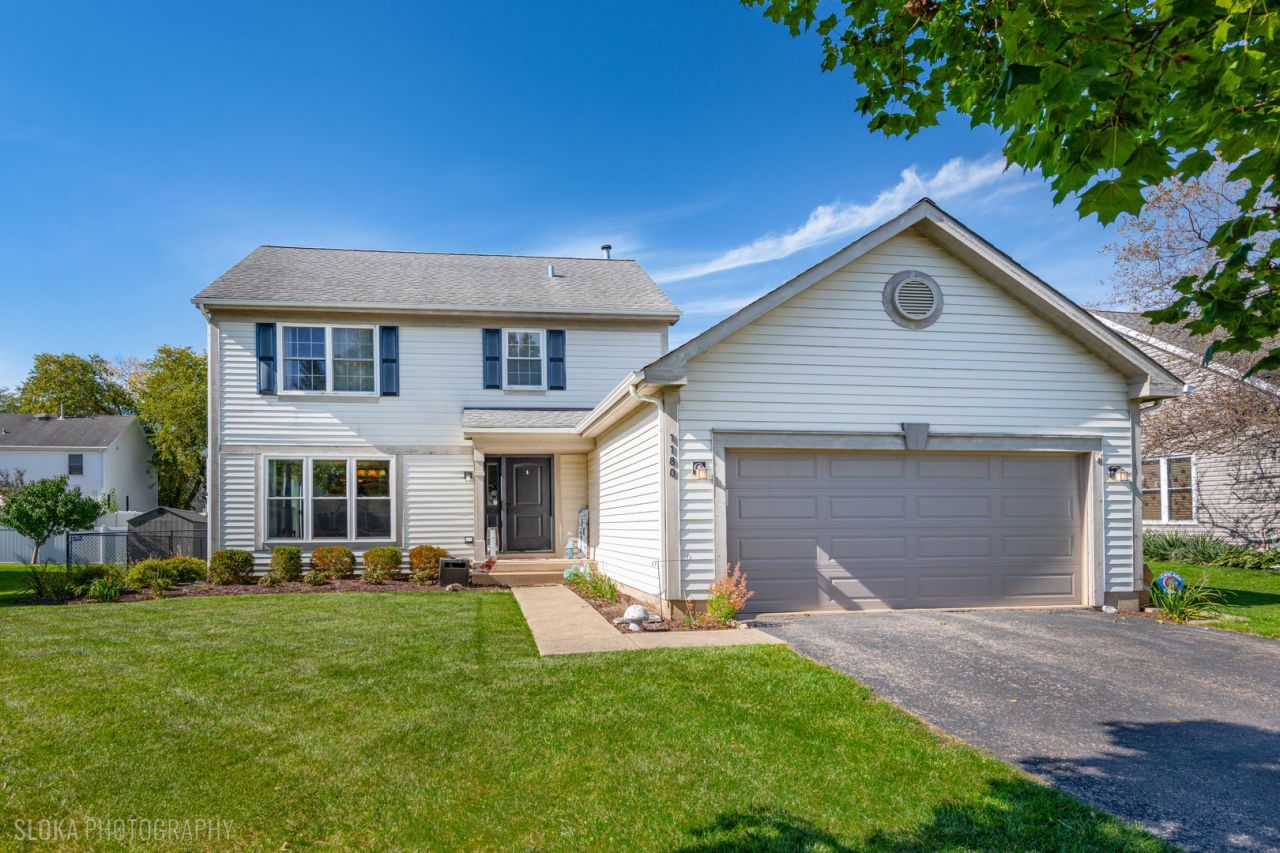

BEDS3
BATHS2 full 1 partial
SQUARE FEET1,819
MLS#12782422
STATUSActive
PROPERTY TYPEResidential - Single Family
SUBDIVISIONCobblers Crossing
SCHOOLDistrict U46
Property Description
This divine 3 bed 2.1 bath home in Cobblers Crossing offers the perfect combination of comfort and style. The updated kitchen features 36in white cabinets w/crown molding and soft-close drawers and doors, tons of counter space with granite countertops, and stainless-steel appliances, including newer refrigerator and dishwasher (2026), making meal prep a true pleasure. Can lights brighten much of the main floor showcasing gorgeous hardwood floors. The spacious primary suite boasts an updated bath with glass shower doors and dual sinks, creating a private retreat at the end of the day. Enjoy additional living space in the finished basement, ideal for a rec room, home office, workout area, or family gathering space. Step outside to a fully fenced backyard designed for entertaining and relaxing, complete with an above-ground pool featuring a newer liner (2024). Perfect for both everyday living and entertaining, this home has successfully hosted parties with over 100 guests, showcasing an exceptional layout, spacious outdoor space, and ability to accommodate large-scale entertaining with ease. Major improvements provide added peace of mind, including a 40-gallon water heater (2025) and living room and dining room windows (2022). Conveniently located just minutes from I-90, Metra station, downtown Elgin near parks, schools, shopping, and dining, this move-in-ready home is ready for its next owner. Be home for the holidays!
Property Features
Property Type: Residential - Single Family
Basement: Yes
Basement: Finished, Storage Space, Full
Cooling: Central Air
Fireplaces: 1
Garage: 2
Heating: Gas, Forced Air
Home Style: Colonial
Lot Size: 0.18 Acres
Roof Type: Asphalt
Taxes: $9,038
Year Built: 1992
Amenities
Granite Counters
Feature Descriptions
Additional rooms: Recreation Room
Appliances: Range, Microwave, Dishwasher, Refrigerator, Washer, Dryer, Disposal, Stainless Steel Appliance(s), Humidifier
Association Includes: None
Bath Features: Separate Shower, Double Sink
Dining Room: L-shaped
Exterior: Vinyl Siding
Fireplace: Wood Burning
Fireplace Location(s): Family Room
Laundry: Main Level, Gas Dryer Hookup, In Unit
Lot Dimensions: 72 X 110
Master Association Fee: 249/ Yearly
Other Equipment: CO Detectors, Ceiling Fan(s), Sump Pump
Parcel#: 06062030040000
Parking: Asphalt, Garage Door Opener, Yes, Garage Owned, Attached, Garage
Sewer: Public Sewer
Total Rooms: 8
Township: Hanover
Water: Public
Room Sizes
Recreation Room: 22X20
Bedroom 2: 10X10
Bedroom 3: 10X10
Dining Room: 11X10
Family Room: 17X12
Kitchen: 11X9
Laundry: 12X7
Living Room: 17X12
Primary Bedroom: 15X12
Local Schools
High School: Elgin High School
Elementary School: Lincoln Elementary School
School District: District U46
Listed By / Shown By
Listed By
Agency Name: Keller Williams Success Realty
Agency Phone: 847-381-9500
Shown By
Agency Title: Gambino Realtors
Agency Phone: 815-282-2222

Estimate Your Payment
Estimated Payment
$ 2,845.80 per month $1,966.37 Principal & Interest $753.17 Property Tax $126.26 Homeowner's Insurance
1180 Spring Creek Road | MLS# 12782422
This single family home located at 1180 Spring Creek Road, Elgin, IL 60120 is currently listed for sale with an asking price of $432,900. This property was built in 1992 and has 3 bedrooms and 2 full and 1 partial baths with 1819 sq. ft. Spring Creek Road is located in the Cobblers Crossing subdivision within the District U46 school district. Search Cobblers Crossing real estate on www.gogambino.com today.