
BEDS3
BATHS1 full 1 partial
SQUARE FEET1,440
MLS#12808669
STATUSNew
PROPERTY TYPEResidential - Single Family
SUBDIVISIONGolden Oaks
SCHOOLDistrict 129
Property Description
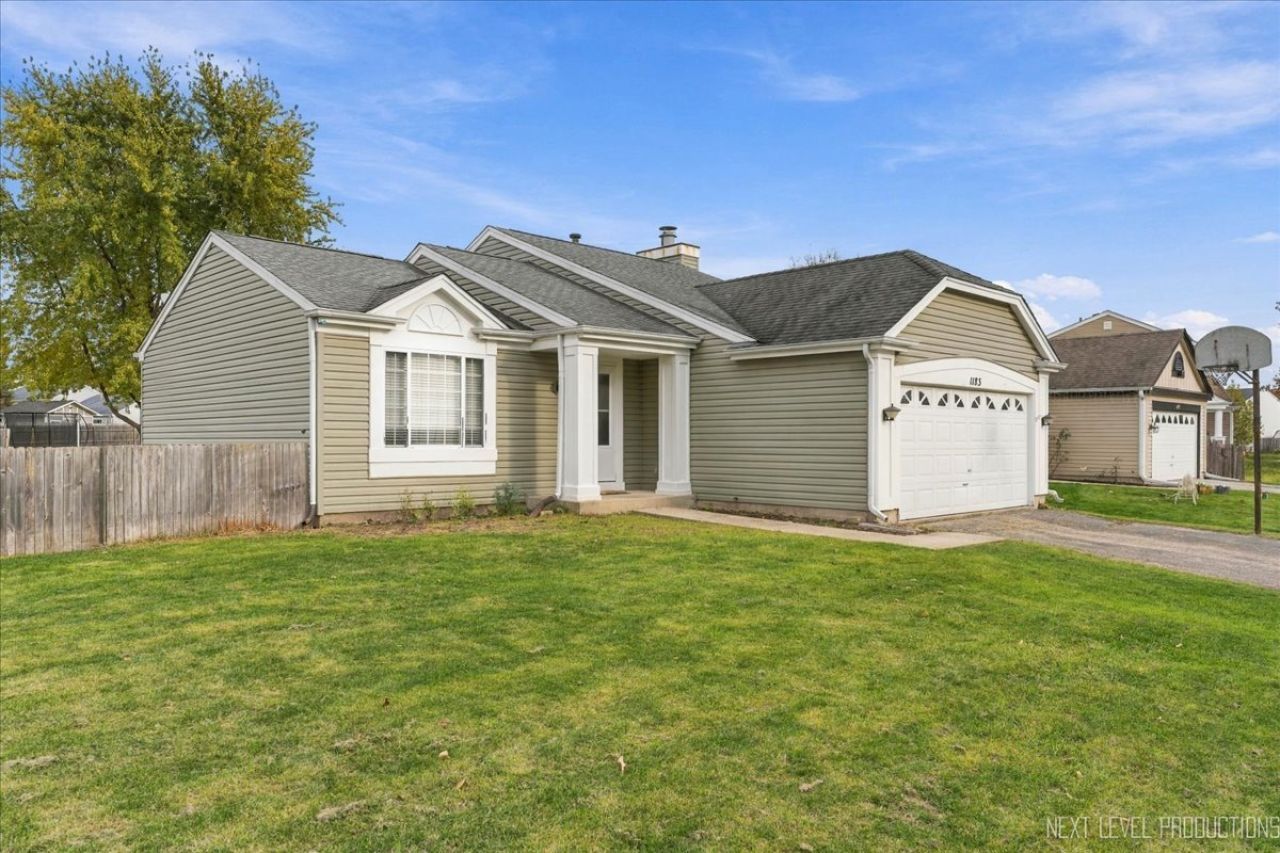
**Move-in ready, beautifully updated, and full of charm!** This inviting tri-level home offers the perfect combination of comfort, style, and functionality. Featuring an updated kitchen with brand new appliances, beautifully renovated bathrooms, neutral finishes, and wood flooring on the upper and lower levels, this home has been thoughtfully maintained and updated throughout. The main living area features vaulted ceilings that create a bright, open feel, while the cozy lower-level family room with a fireplace offers the perfect space to unwind. Situated on an **oversized corner lot**, the home features a fully fenced backyard ideal for entertaining, relaxing, or enjoying the outdoors. Conveniently located near I-88, with easy access to shopping, dining, and commuting routes. **Pride of ownership shines throughout this home.** Lovingly cared for and filled with wonderful memories, it's ready for its next chapter and for someone new to call it home. Schedule your showing and see what makes this home so special!
Property Features
Property Type: Residential - Single Family
Basement: Yes
Basement: Finished, Daylight
Cooling: Central Air
Fireplaces: 1
Garage: 2
Heating: Gas, Forced Air
Lot Size: 0.21 Acres
Roof Type: Asphalt
Taxes: $7,071
Year Built: 1992
Amenities
Cathedral Ceiling(s)
Feature Descriptions
Additional rooms: Recreation Room
Appliances: Range, Dishwasher, Refrigerator, Washer, Disposal
Association Includes: Other
Exterior: Vinyl Siding
Fireplace: Gas Log, Gas Starter
Fireplace Location(s): Family Room
HOA Fee: 155/ Annually
Lot: Corner Lot
Lot Dimensions: 88 X 106 X 112 X 137
Other Equipment: TV-Cable, CO Detectors, Ceiling Fan(s), Sump Pump
Parcel#: 1508432008
Parking: Asphalt, Garage Door Opener, Yes, Garage Owned, Attached, Garage
Sewer: Public Sewer, Storm Sewer
Total Rooms: 7
Township: Aurora
Water: Public
Room Sizes
Recreation Room: 15X14
Bedroom 2: 11X10
Bedroom 3: 9X9
Dining Room: 11X10
Kitchen: 11X10
Living Room: 20X14
Primary Bedroom: 14X12
Local Schools
School District: District 129
Listed By / Shown By
Listed By
Agency Name: Realty of America, LLC
Agency Phone: 708-788-1900
Shown By
Agency Title: Gambino Realtors
Agency Phone: 815-282-2222

Estimate Your Payment
Estimated Payment
$ 2,276.31 per month $1,585.27 Principal & Interest $589.25 Property Tax $101.79 Homeowner's Insurance
1183 Red Oak Trail | MLS# 12808669
This single family home located at 1183 Red Oak Trail , Aurora, IL 60506 is currently listed for sale with an asking price of $349,000. This property was built in 1992 and has 3 bedrooms and 1 full and 1 partial baths with 1440 sq. ft. Red Oak Trail is located in the Golden Oaks subdivision within the District 129 school district. Search Golden Oaks real estate on www.gogambino.com today.