
BEDS3
BATHS2 full 1 partial
SQUARE FEET1,694
MLS#12760716
STATUSNew
PROPERTY TYPEResidential - Townhouse
SCHOOLDistrict 125
Property Description
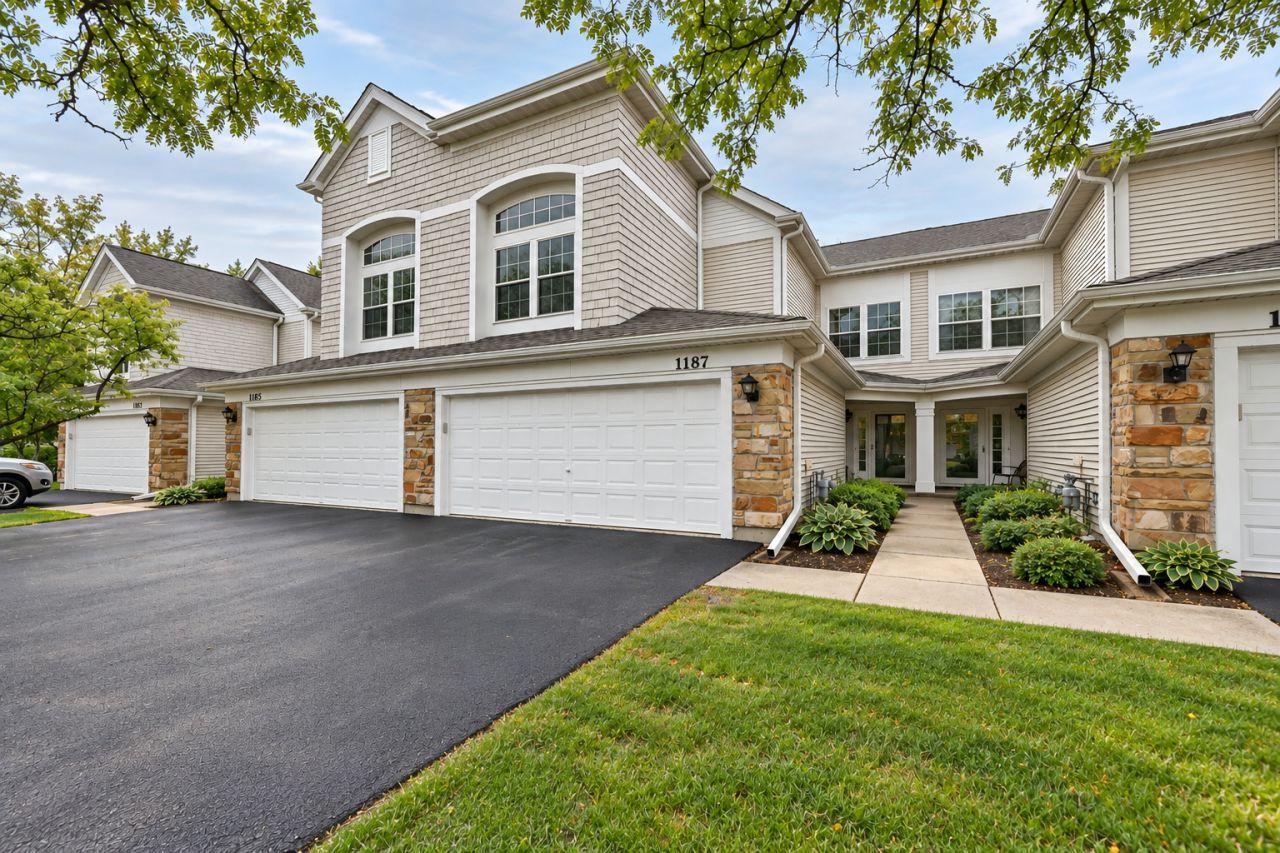
Bright & Spacious Townhome in the Stevenson High School Zone! 3 bedrooms, 2.5 baths, 2-car garage, and numerous newer items, including newer kitchen appliances, utility equipment, garage door opener, second-floor windows, and patio sliding door. Master bedroom with two (2) separate walk-in closets. See attached list for details. Enjoy the spacious, high-ceiling living room filled with natural light and a cozy fireplace. The private patio overlooks Children's Park. Conveniently located minutes from Route 83, shopping, restaurants, and local favorites. Move-in ready! Investor-friendly. Come see it today!
Upcoming Open Houses
Open House Saturday September 19th, 10:00am - 3:00pm
Open House Sunday September 20th, 10:00am - 3:00pm
Property Features
Property Type: Residential - Townhouse
Basement: None
Cooling: Central Air
Fireplaces: 1
Garage: 2
Heating: Natural Gas, Forced Air
Lot Size: PER SURVEY
Roof Type: Asphalt
Stories: 2.0
Taxes: $9,629
Year Built: 1994
Amenities
Cathedral Ceiling(s)
Storage
Built-in Features
Walk-In Closet(s)
Open Floorplan
Pantry
Feature Descriptions
Additional rooms: Utility Room-1st Floor, Walk In Closet
Appliances: Range, Microwave, Dishwasher, High End Refrigerator, Washer, Dryer, Disposal, Stainless Steel Appliance(s), Range Hood
Association Amenities: Park, School Bus
Association Includes: Parking, Insurance, Exterior Maintenance, Lawn Care, Scavenger, Snow Removal
Dining Room: Combined w/ LivRm
Exterior: Vinyl Siding, Brick
Fireplace Location(s): Family Room
HOA Fee: 416/ Monthly
Laundry: Main Level
Lot: Landscaped
Lot Dimensions: PER SURVEY
Other Equipment: CO Detectors, Ceiling Fan(s), Water Heater-Gas
Parcel#: 15304090040000
Parking: Asphalt, Garage Door Opener, Yes, Garage Owned, Attached, Garage
Pet Allowed: Cats OK, Dogs OK
Sewer: Public Sewer
Total Rooms: 6
Township: Vernon
Water: Lake Michigan
Room Sizes
Utility Room-1st Floor: 9X5
Walk In Closet: 5X5
Bedroom 2: 13X11
Bedroom 3: 10X10
Dining Room: 11X10
Kitchen: 15X12
Laundry: 9X5
Living Room: 14X14
Primary Bedroom: 26X11
Local Schools
High School: Adlai E Stevenson High School
Middle School: Woodlawn Middle School
Elementary School: Kildeer Countryside Elementary S
School District: District 125
Listed By / Shown By
Listed By
Agency Name: EverBright Realty
Agency Phone: 630-788-0541
Shown By
Agency Title: Gambino Realtors
Agency Phone: 815-282-2222

Estimate Your Payment
Estimated Payment
$ 2,735.52 per month $1,816.47 Principal & Interest $802.42 Property Tax $116.64 Homeowner's Insurance
1187 Bristol Lane | MLS# 12760716
This townhouse located at 1187 Bristol Lane, Buffalo Grove, IL 60089 is currently listed for sale with an asking price of $399,900. This property was built in 1994 and has 3 bedrooms and 2 full and 1 partial baths with 1694 sq. ft. Bristol Lane is located within the District 125 school district. Search Buffalo Grove real estate on www.gogambino.com today.