
BEDS2
BATHS2 full 1 partial
SQUARE FEET1,400
MLS#12723154
STATUSActive
PROPERTY TYPEResidential - Townhouse
SUBDIVISIONHuntington Chase
SCHOOLDistrict 211
Property Description
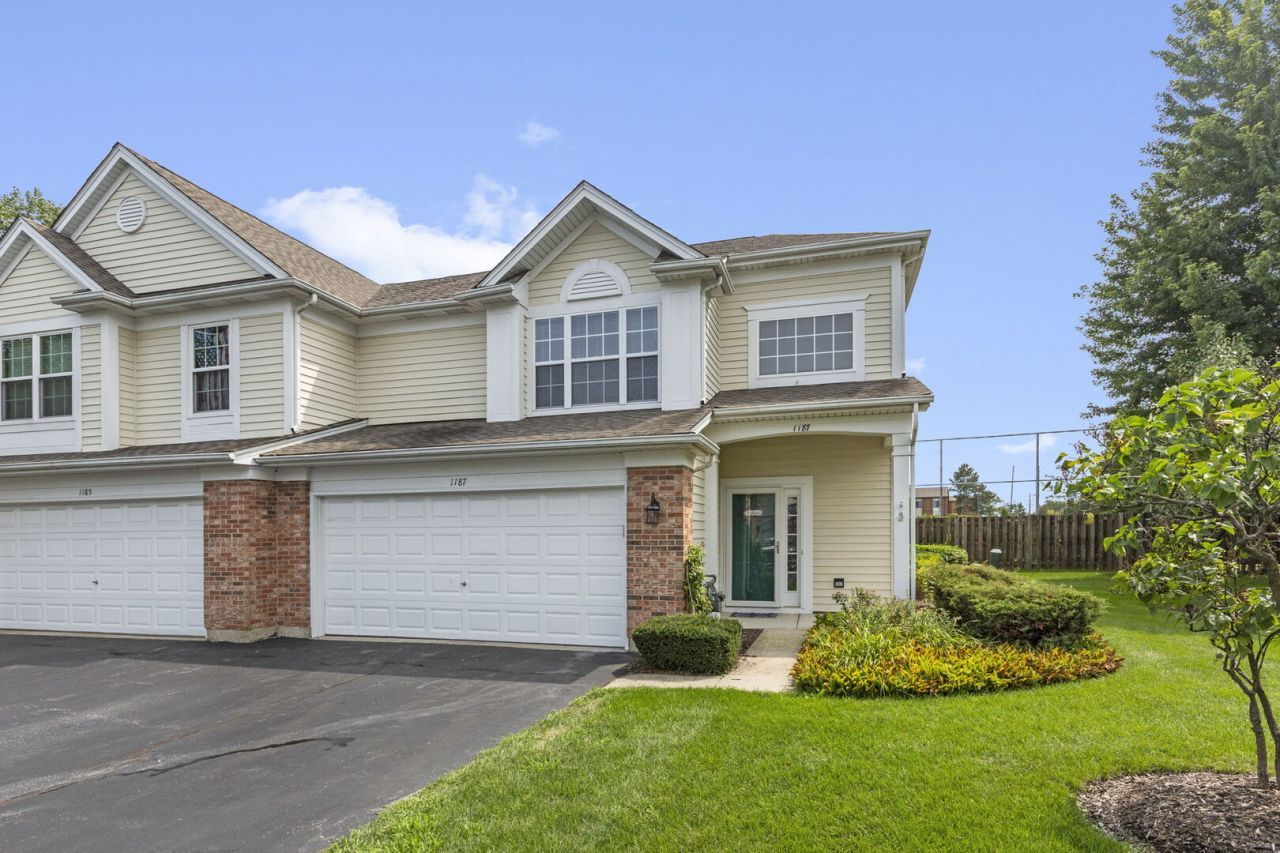
Looking for low-maintenance living without sacrificing space, privacy, or prime location? Welcome to this move-in-ready, 2-story end-unit townhome in the highly desirable Huntington Chase subdivision, perfect for first-time buyers or anyone looking to downsize! Nestled on a quiet street backing directly to Hanson Park and just minutes from the expressway, this home offers the ideal mix of everyday convenience and outdoor serenity. Step inside to a freshly - professionally painted interior filled with natural light, soaring vaulted ceilings, main-level hardwood floors, and a cozy wood-burning fireplace with a gas starter. Essential updates include a brand-new 2024 central A/C unit and brand-new 2024 kitchen appliances. The intelligent layout features a main-floor half bath, a generous main-level coat/storage closet, and a separate main-level utility room. Upstairs, both bedrooms feature generous walk-in closets and in-suite bathrooms accompanied by a dedicated 2nd-floor laundry room with a 2021 washer/dryer set. Enjoy outdoor entertaining in your partially fenced yard or direct access to park trails out back, along with the ease of a 2-car attached garage. Low monthly HOA fees cover exterior maintenance, insurance, lawn care, snow removal, garbage and water. Dog and cat friendly! Located in top-rated District 54 (Mead Jr High) and District 211 (J.B. Conant High School) boundaries.
Property Features
Property Type: Residential - Townhouse
Basement: None
Cooling: Central Air
Fireplaces: 1
Garage: 2
Heating: Natural Gas, Forced Air
Lot Size: COMMON
Roof Type: Asphalt
Stories: 2.0
Taxes: $5,415
Year Built: 1997
Amenities
Cathedral Ceiling(s)
Walk-In Closet(s)
Pantry
Feature Descriptions
Additional rooms: Utility Room-1st Floor
Appliances: Range, Dishwasher, Refrigerator, Disposal
Association Amenities: Park
Association Includes: Water, Insurance, Exterior Maintenance, Lawn Care, Scavenger, Snow Removal
Dining Room: Combined w/ LivRm
Exterior: Aluminum Siding, Vinyl Siding
Fireplace: Wood Burning, Gas Starter
Fireplace Location(s): Living Room
HOA Fee: 272/ Monthly
Laundry: Upper Level, Washer Hookup, In Unit
Lot Dimensions: COMMON
Parcel#: 08311020121311
Parking: Asphalt, Garage Door Opener, Yes, Garage Owned, Attached, Guest, Driveway, Owned, Garage
Pet Allowed: Cats OK, Dogs OK
Sewer: Public Sewer
Total Rooms: 5
Township: Elk Grove
Water: Public
Room Sizes
Utility Room-1st Floor: 6X5
Bedroom 2: 11X11
Dining Room: 12X9
Kitchen: 13X9
Laundry: 6X5
Living Room: 14X11
Primary Bedroom: 16X11
Local Schools
High School: J B Conant High School
Middle School: Margaret Mead Junior High School
Elementary School: Adolph Link Elementary School
School District: District 211
Listed By / Shown By
Listed By
Agency Name: Berkshire Hathaway HomeServices Starck Real Estate
Agency Phone: 847-255-3900
Shown By
Agency Title: Gambino Realtors
Agency Phone: 815-282-2222

Estimate Your Payment
Estimated Payment
$ 2,282.84 per month $1,721.08 Principal & Interest $451.25 Property Tax $110.51 Homeowner's Insurance
1187 Windham Lane | MLS# 12723154
This townhouse located at 1187 Windham Lane, Elk Grove Village, IL 60007 is currently listed for sale with an asking price of $378,900. This property was built in 1997 and has 2 bedrooms and 2 full and 1 partial baths with 1400 sq. ft. Windham Lane is located in the Huntington Chase subdivision within the District 211 school district. Search Huntington Chase real estate on www.gogambino.com today.