
BEDS3
BATHS2 full
SQUARE FEET2,000
MLS#12796344
STATUSNew
PROPERTY TYPEResidential - Single Family
SCHOOLDistrict 430
Property Description
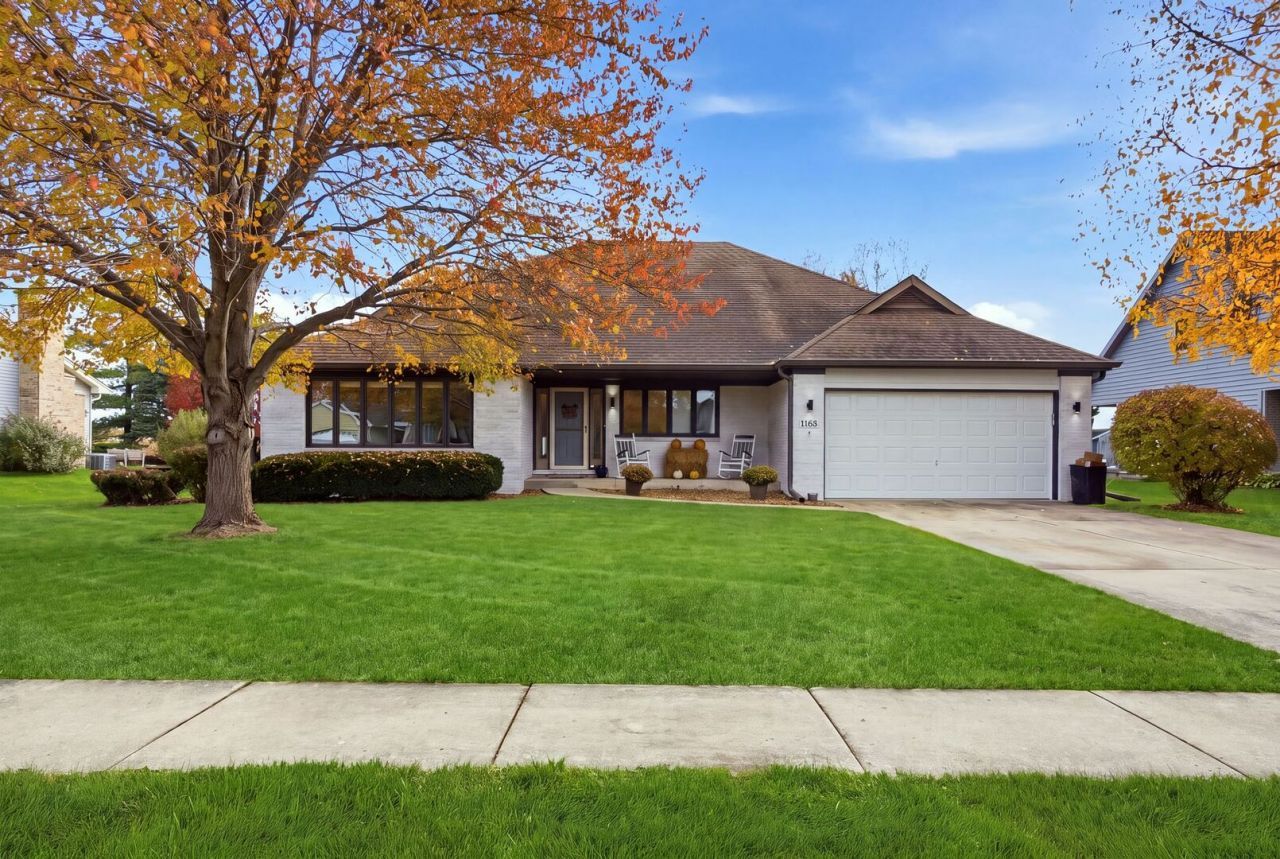
Space, style, and peaceful country views...this beautifully updated home has it all! Backing to cornfields with a large, private backyard, this home offers an inviting setting just minutes from Sandwich High School. Inside, 9-foot ceilings and an open floor plan create a spacious feel, while recessed lighting throughout, fresh interior paint, and updated hardware add a modern touch. The kitchen shines with new quartz countertops installed in 2026 and an oversized island with seating space. The adjoining dining room has plenty of space and is perfect for gatherings! Just off the foyer, you will find the perfect room for a home office, sitting room, or a potential 4th bedroom. This home also features 3 generously sized bedrooms and 2 full baths, including a primary suite with a private luxury bath, whirlpool tub, and separate shower. The first floor laundry is very convenient. The home also features a 2 car garage with 2 Tesla Charging Stations. Need room to grow? The huge unfinished basement is ready for your ideas, and a crawl space provides abundant storage. Updates include a roof replaced in 2023, an updated electrical panel and plumbing, paid-off solar panels, an updated irrigation system, and fresh exterior paint in 2026. From the thoughtful improvements to the backyard views, there's so much to love here! Schedule your showing before it's too late!
Upcoming Open Houses
Open House Friday October 30th, 5:00pm - 7:00pm
Open House Saturday October 31st, 11:00am - 1:00pm
Open House Sunday November 1st, 2:00pm - 4:00pm
Property Features
Property Type: Residential - Single Family
Basement: Yes
Basement: Unfinished, Egress Window, Storage Space, Partial
Cooling: Central Air
Fireplaces: 1
Garage: 2
Heating: Gas, Forced Air
Home Style: Ranch
Lot Size: 89X183X88X184
Roof Type: Asphalt
Taxes: $7,279
Year Built: 1995
Amenities
Vaulted Ceiling(s)
Cathedral Ceiling(s)
1st Floor Bedroom
1st Floor Full Bath
Built-in Features
Walk-In Closet(s)
High Ceilings
Open Floorplan
Separate Dining Room
Pantry
Workshop
Quartz Counters
Feature Descriptions
Additional rooms: Enclosed Porch, Foyer, Office, Walk In Closet
Appliances: Range, Microwave, Dishwasher, Refrigerator, Washer, Dryer, Disposal, Water Purifier Owned, Water Softener Owned, Other
Association Includes: None
Bath Features: Whirlpool, Separate Shower
Dining Room: Separate
Exterior: Brick, Cedar
Fireplace: Wood Burning, Gas Starter
Fireplace Location(s): Family Room
Laundry: Main Level, Gas Dryer Hookup, Sink
Lot Dimensions: 89X183X88X184
Other Equipment: Water-Softener Owned, CO Detectors, Ceiling Fan(s), Sump Pump, Sprinkler-Lawn, Water Heater-Gas
Parcel#: 1936306004
Parking: Concrete, Garage Door Opener, Yes, Garage Owned, Attached, Garage
Sewer: Public Sewer
Total Rooms: 7
Township: Sandwich
Water: Public
Room Sizes
Office: 13X18
Foyer: 10X18
Walk In Closet: 5X9
Enclosed Porch: 11X16
Bedroom 2: 10X14
Bedroom 3: 12X12
Dining Room: 14X12
Family Room: 14X17
Kitchen: 12X18
Laundry: 6X13
Primary Bedroom: 17X21
Local Schools
High School: Sandwich Community High School
Middle School: Sandwich Middle School
School District: District 430
Listed By / Shown By
Listed By
Agency Name: John Greene Realtor
Agency Phone: 630-618-5450
Shown By
Agency Title: Gambino Realtors
Agency Phone: 815-282-2222

Estimate Your Payment
Estimated Payment
$ 2,912.39 per month $2,166.68 Principal & Interest $606.58 Property Tax $139.13 Homeowner's Insurance
1188 Cindy Lane | MLS# 12796344
This single family home located at 1188 Cindy Lane , Sandwich, IL 60548 is currently listed for sale with an asking price of $477,000. This property was built in 1995 and has 3 bedrooms and 2 full baths with 2000 sq. ft. Cindy Lane is located within the District 430 school district. Search Sandwich real estate on www.gogambino.com today.