
BEDS3
BATHS2 full 1 partial
SQUARE FEET1,702
MLS#12753259
STATUSNew
PROPERTY TYPEResidential - Single Family
SCHOOLDistrict 158
Property Description
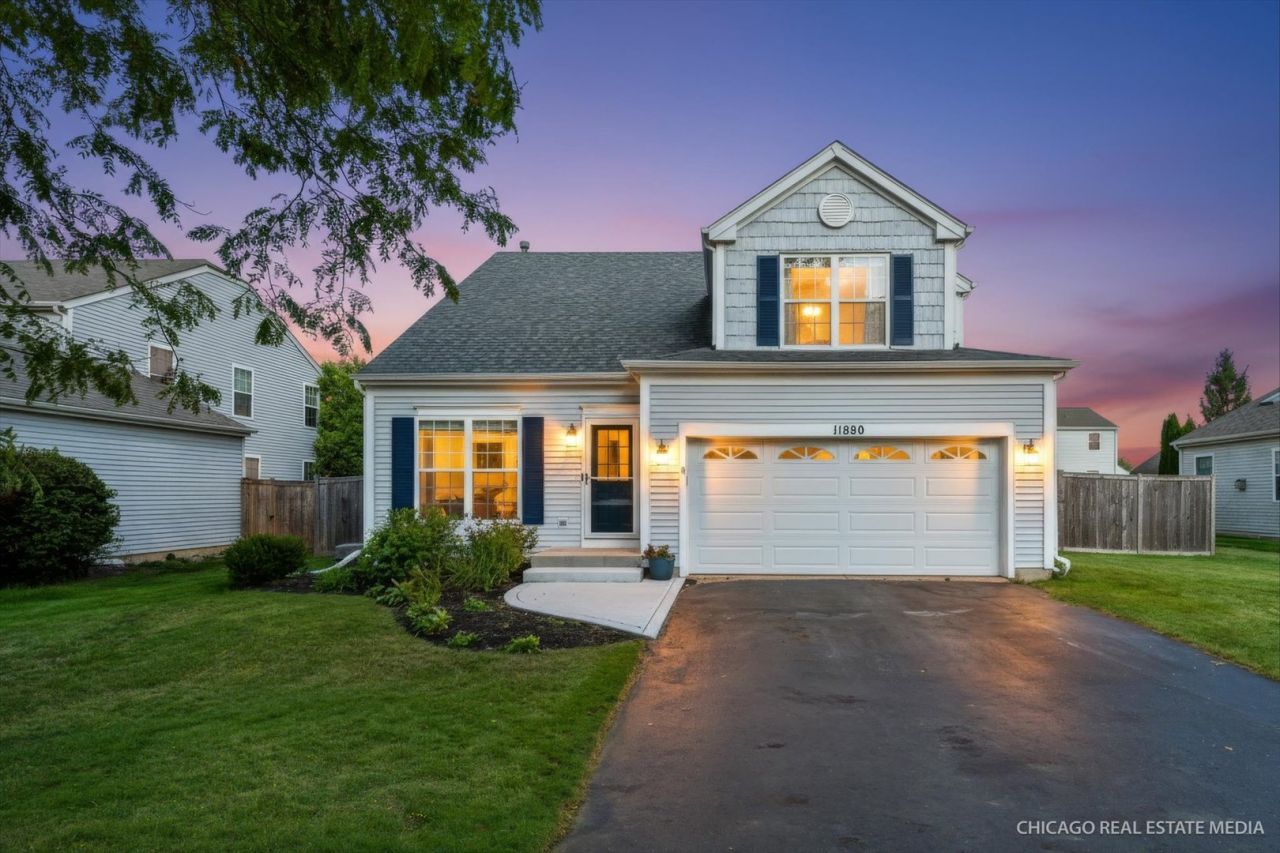
Welcome to your beautiful new home at 11880 Blue Bayou in Huntley. This lovely 3 bed, 2.5 bath home has been meticuloussly updated over the past few years! Outside of home just got painted, and freshened up, as well as a nice new sidewalk! Out back you will enjoy a good size fenced in back yard, brand new patio, as well as a nice large newer shed for all your tools! Inside you will love the bright fresh coat of paint, as well as all new gorgeous LVP wood flooring on main level, plus new light fixtures, as well as new carpeting upstairs! This home is truly light and bright throughout! Roof was replaced in 2014, A/C replaced in 2021, W/D replaced in 2019, dishwasher replaced in 2020! All you need to do is just move in and enjoy!!! This home also boasts a full unfinished basement, just waiting for your finishing touches! Home is also conveniently located just down the block from the park! Home in desirable subdivision of Wing Pointe and highly rated Huntley Schools.
Property Features
Property Type: Residential - Single Family
Basement: Yes
Basement: Unfinished, Full
Cooling: Central Air
Garage: 2
Heating: Natural Gas, Forced Air
Home Style: Cape Cod
Lot Size: 8,518
Taxes: $8,554
Year Built: 2000
Amenities
Cathedral Ceiling(s)
Feature Descriptions
Additional rooms: Utility Room-1st Floor
Appliances: Microwave, Range, Dishwasher, Refrigerator
Association Includes: None
Exterior: Vinyl Siding
Laundry: Upper Level
Lot Dimensions: 8518
Other Equipment: Ceiling Fan(s)
Parcel#: 1834352009
Parking: Yes, Garage Owned, Attached, Garage
Sewer: Public Sewer
Total Rooms: 7
Township: Grafton
Water: Public
Room Sizes
Utility Room-1st Floor: 4X6
Bedroom 2: 11X10
Bedroom 3: 9X10
Dining Room: 5X8
Family Room: 18X22
Kitchen: 8X10
Laundry: 4X6
Living Room: 20X15
Primary Bedroom: 18X20
Local Schools
High School: Huntley High School
Middle School: Heineman Middle School
Elementary School: Mackeben Elementary School
School District: District 158
Listed By / Shown By
Listed By
Agency Name: Keller Williams Success Realty
Agency Phone: 847-381-9500
Shown By
Agency Title: Gambino Realtors
Agency Phone: 815-282-2222

Estimate Your Payment
Estimated Payment
$ 2,694.76 per month $1,862.35 Principal & Interest $712.83 Property Tax $119.58 Homeowner's Insurance
11880 Blue Bayou Drive | MLS# 12753259
This single family home located at 11880 Blue Bayou Drive , Huntley, IL 60142 is currently listed for sale with an asking price of $410,000. This property was built in 2000 and has 3 bedrooms and 2 full and 1 partial baths with 1702 sq. ft. Blue Bayou Drive is located within the District 158 school district. Search Huntley real estate on www.gogambino.com today.