
BEDS2
BATHS1 full
SQUARE FEET1,004
MLS#12741375
STATUSNew
PROPERTY TYPEResidential - Condominium
SUBDIVISIONFairfield
SCHOOLDistrict 108
Property Description
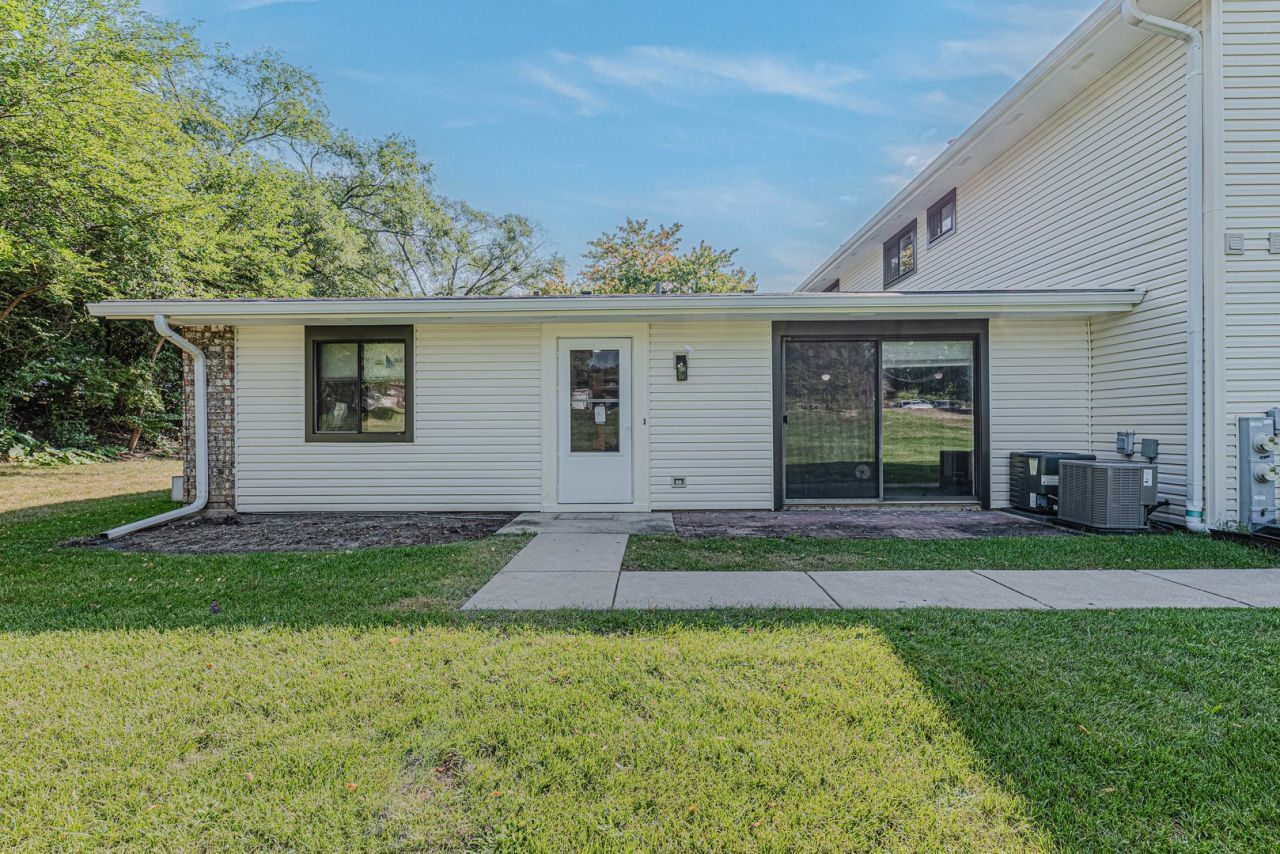
A great opportunity for the buyer with vision! This in demand, ranch-style condo offers comfortable living and a functional floor plan. Solid layout has 2 bedrooms, 2 baths, a full sized laundry/mud room and an attached garage! Open Kitchen with eating area. Large living area. Home has great bones and the big-ticket mechanicals are in place, including a newer furnace, A/C and hot water heater. First-time buyers, downsizers, investors and savvy buyers - this one deserves a look! Use your design and personal style along with some sweat equity to create a truly one of a kind home. Great community with a low monthly assessment and low taxes! Pool and clubhouse with pool tables and availabilty to rent for parties. Great schools! Minutes to Oasis Water Park, Circle Park, shopping, dining, entertainment, Bloomington Golf club and major transportation arteries! Home is priced with opportunity in mind! Check this one out before it's gone!
Property Features
Property Type: Residential - Condominium
Basement: None
Cooling: Central Air
Garage: 1
Heating: Natural Gas
Lot Size: Common
Roof Type: Asphalt
Stories: 1.0
Taxes: $3,953
Year Built: 1976
Feature Descriptions
Additional rooms: No additional rooms
Appliances: Range, Dishwasher, Refrigerator, Washer, Dryer, Disposal
Association Includes: Insurance, Clubhouse, Pool, Exterior Maintenance, Lawn Care, Scavenger, Snow Removal
Dining Room: Combined w/ LivRm
Exterior: Vinyl Siding, Brick
HOA Fee: 259/ Monthly
Laundry: In Unit, Sink
Lot: Common Grounds
Lot Dimensions: Common
Parcel#: 0215407108
Parking: Yes, Garage Owned, Attached, Garage
Pet Allowed: Cats OK, Dogs OK
Sewer: Public Sewer
Total Rooms: 5
Township: Bloomingdale
Water: Public
Room Sizes
Bedroom 2: 13X10
Dining Room: 11X8
Kitchen: 16X11
Laundry: 13X8
Living Room: 16X13
Primary Bedroom: 13X11
Local Schools
High School: Lake Park High School
Middle School: Westfield Middle School
Elementary School: Dujardin Elementary School
School District: District 108
Listed By / Shown By
Listed By
Agency Name: RE/MAX At Home
Agency Phone: 847-255-1000
Shown By
Agency Title: Gambino Realtors
Agency Phone: 815-282-2222

Estimate Your Payment
Estimated Payment
$ 1,320.38 per month $931.17 Principal & Interest $329.42 Property Tax $59.79 Homeowner's Insurance
119 Brewster Court , Unit B | MLS# 12741375
This condo located at 119 Brewster Court , Unit B, Bloomingdale, IL 60108 is currently listed for sale with an asking price of $205,000. This property was built in 1976 and has 2 bedrooms and 1 full baths with 1004 sq. ft. Brewster Court , Unit B is located in the Fairfield subdivision within the District 108 school district. Search Fairfield real estate on www.gogambino.com today.