
BEDS3
BATHS1 full 1 partial
SQUARE FEET1,184
MLS#12784330
STATUSActive
PROPERTY TYPEResidential - Townhouse
SUBDIVISIONTiffany Place
SCHOOLDistrict U46
Property Description
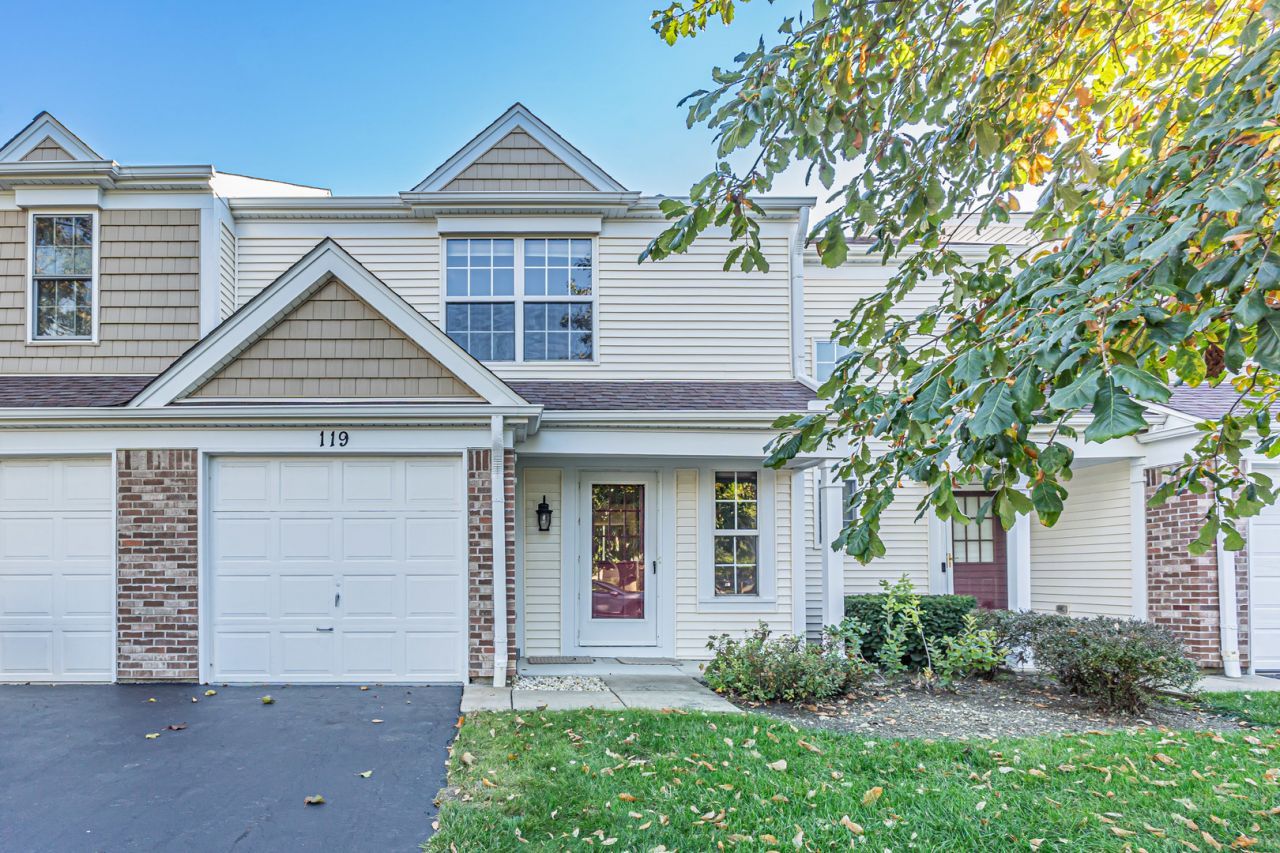
Welcome to this charming and thoughtfully updated 3 bedroom 1.5 townhome, nestled in a serene neighborhood surrounded by a beautiful forest preserve. Tiffany Place is a sought-after community, and this home backs to a wonderful walking path. Inside is an inviting first floor living room with gas start woodburning fireplace. and formal dining room. Kitchen features lots of cabinets and cozy breakfast bar and newer stainless refrigerator. Newer sliding patio doors connect you to your private patio and private backyard. Upstairs is three spacious bedrooms, large bathroom with dual access from primary bedroom and hallway. Convenient 2nd floor laundry. Attached garage with freshly painted floor, newly redone long driveway. Well maintained. Newer roof and siding and newly painted exterior trim. A great place to call home.
Property Features
Property Type: Residential - Townhouse
Basement: None
Cooling: Central Air
Garage: 1
Heating: Gas, Forced Air
Lot Size: 0.06 Acres
Roof Type: Asphalt
Stories: 2.0
Taxes: $1,970
Year Built: 1989
Feature Descriptions
Additional rooms: No additional rooms
Appliances: Range, Microwave, Dishwasher, Refrigerator, Washer, Dryer, Disposal, Gas Oven
Association Amenities: Bike Room/Bike Trails
Association Includes: Exterior Maintenance, Lawn Care, Snow Removal
Bath Features: Double Sink, Soaking Tub
Dining Room: Separate
Exterior: Vinyl Siding
HOA Fee: 267/ Monthly
Laundry: Upper Level, Washer Hookup, Gas Dryer Hookup, In Unit, Laundry Closet
Lot: Common Grounds
Lot Dimensions: 25X101
Other Equipment: CO Detectors, Ceiling Fan(s)
Parcel#: 06143060190000
Parking: Asphalt, Garage Door Opener, Yes, Garage Owned, Attached, Garage
Pet Allowed: Cats OK, Dogs OK
Sewer: Public Sewer
Total Rooms: 6
Township: Hanover
Water: Lake Michigan
Room Sizes
Bedroom 2: 11X11
Bedroom 3: 11X10
Dining Room: 9X9
Kitchen: 9X9
Laundry: 3X6
Living Room: 18X13
Primary Bedroom: 16X12
Local Schools
High School: Streamwood High School
Middle School: Canton Middle School
Elementary School: Glenbrook Elementary School
School District: District U46
Listed By / Shown By
Listed By
Agency Name: HomeSmart Connect LLC
Agency Phone: 847-495-5000
Shown By
Agency Title: Gambino Realtors
Agency Phone: 815-282-2222

Estimate Your Payment
Estimated Payment
$ 1,662.70 per month $1,408.12 Principal & Interest $164.17 Property Tax $90.42 Homeowner's Insurance
119 E Shag Bark Lane, Unit B | MLS# 12784330
This townhouse located at 119 E Shag Bark Lane, Unit B, Streamwood, IL 60107 is currently listed for sale with an asking price of $310,000. This property was built in 1989 and has 3 bedrooms and 1 full and 1 partial baths with 1184 sq. ft. E Shag Bark Lane, Unit B is located in the Tiffany Place subdivision within the District U46 school district. Search Tiffany Place real estate on www.gogambino.com today.