
BEDS2
BATHS1 full 1 partial
SQUARE FEET1,142
MLS#12717407
STATUSNew
PROPERTY TYPEResidential - Single Family
SCHOOLDistrict 308
Property Description
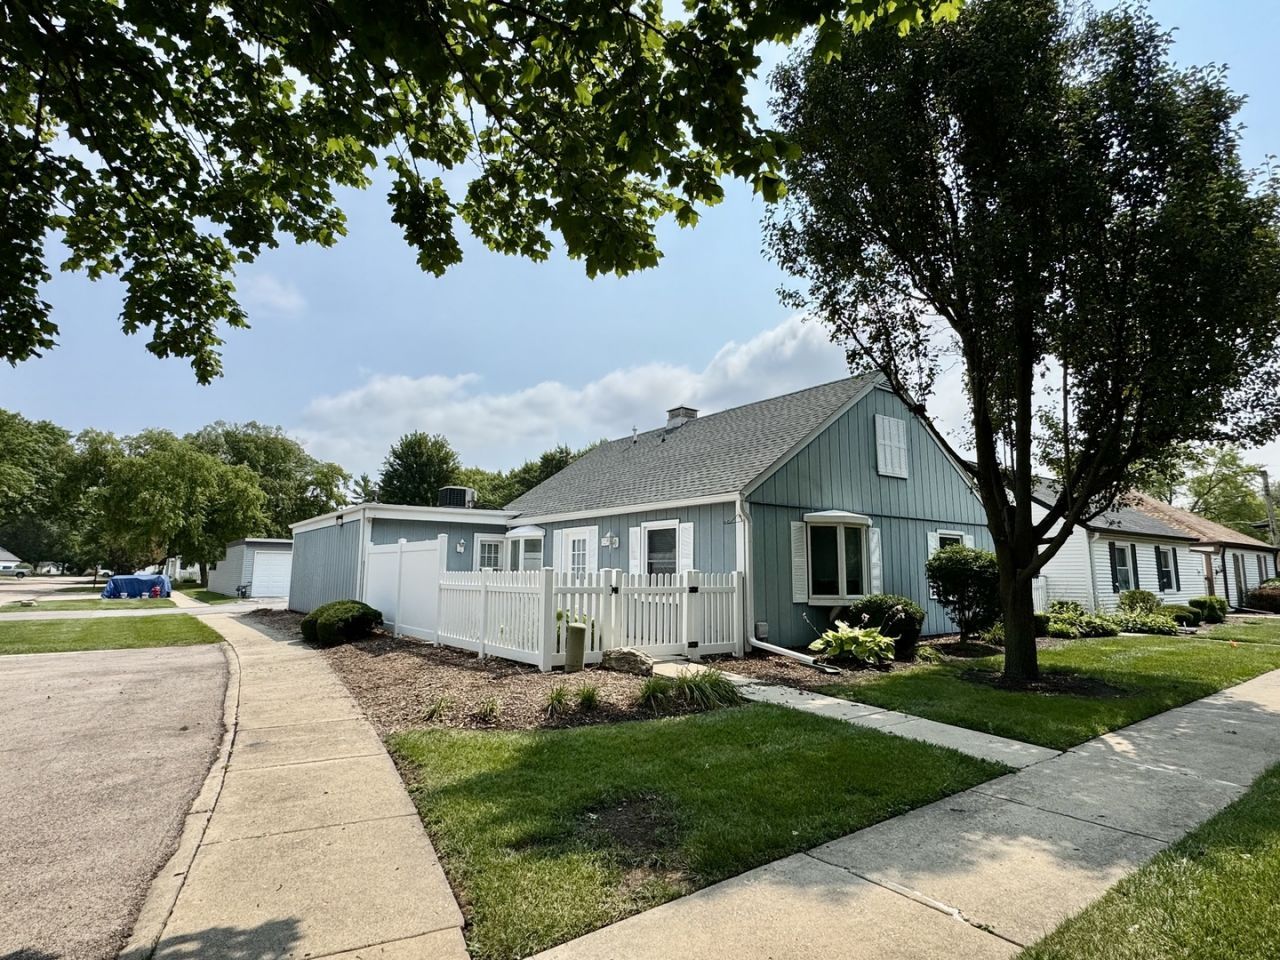
**Welcome to The Gardens** Discover your new home in this delightful ranch-style residence, thoughtfully designed for those aged 55 and older. This inviting two-bedroom, one and a half bath property features 2 fully fenced yard, providing a perfect blend of privacy and outdoor space. As you step inside, you'll be greeted by a warm and welcoming atmosphere. Two bedrooms, a large living room and an extra den/family room offers ample space for relaxation or entertaining, complete with a huge walk-in closet for all your storage needs. Picture yourself enjoying sunny afternoons on your front and back patios, accessible through sliding glass doors from the master bedroom, and kitchen - inviting the outdoors in. Convenience is key in this prime Montgomery location! You'll find shopping, restaurants, and transit just moments away making it easy to embrace an active lifestyle. Recent updates make this home even more appealing: Freshly painted, new light fixtures, new garbage disposal, thermostat and a new roof ensure peace of mind. Embrace a new chapter of your life at The Gardens-where comfort meets convenience. Schedule your tour today! Sold as-is.By-laws, Rules & reg and subdivision requirements are in Documents.
Property Features
Property Type: Residential - Single Family
Basement: None
Cooling: Central Air
Garage: 1
Heating: Natural Gas
Lot Size: 71 x40
Taxes: $4,804
Year Built: 1973
Feature Descriptions
Additional rooms: Den, Eating Area
Appliances: Range, Microwave, Refrigerator, Washer, Dryer
Association Includes: Insurance, Lawn Care, Snow Removal
Dining Room: None
Exterior: Vinyl Siding
HOA Fee: 255/ Monthly
Lot Dimensions: 71 x40
Parcel#: 0305452044
Parking: Yes, Garage Owned, Attached, Garage
Sewer: Public Sewer
Total Rooms: 6
Township: Oswego
Water: Public
Room Sizes
Den: 15X8
Eating Area: 10X9
Bedroom 2: 10X11
Kitchen: 12X11
Laundry: 10X8
Living Room: 14X16
Primary Bedroom: 15X10
Local Schools
School District: District 308
Listed By / Shown By
Listed By
Agency Name: Brummel Properties, Inc.
Agency Phone: 630-551-8005
Shown By
Agency Title: Gambino Realtors
Agency Phone: 815-282-2222

Estimate Your Payment
Estimated Payment
$ 1,560.00 per month $1,089.70 Principal & Interest $400.33 Property Tax $69.97 Homeowner's Insurance
119 Garden Drive | MLS# 12717407
This single family home located at 119 Garden Drive , Montgomery, IL 60538 is currently listed for sale with an asking price of $239,900. This property was built in 1973 and has 2 bedrooms and 1 full and 1 partial baths with 1142 sq. ft. Garden Drive is located within the District 308 school district. Search Montgomery real estate on www.gogambino.com today.