
BEDS3
BATHS1 full 1 partial
SQUARE FEET1,142
MLS#12806271
STATUSNew
PROPERTY TYPEResidential - Condominium
SCHOOLDistrict 308
Property Description
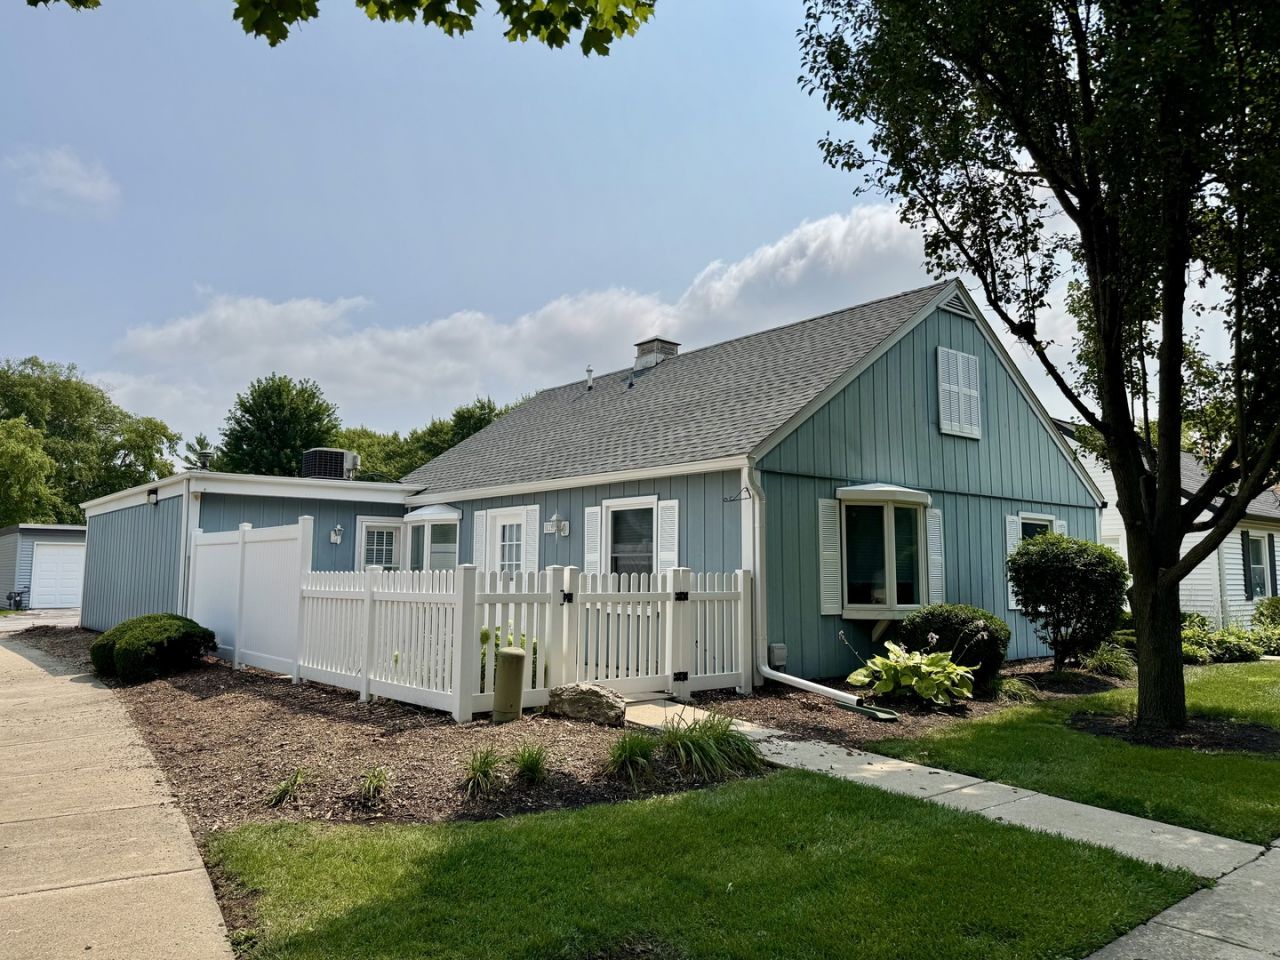
Welcome to The Gardens! Discover your new home in this charming ranch-style residence located in a desirable 55+ community. This well-maintained 3-bedroom, 1.5-bath home features two fully fenced outdoor patio areas, providing privacy and inviting spaces for relaxing or entertaining. Recent updates include fresh interior paint, new light fixtures, a brand-new roof (2026), freshly painted, new garbage disposal, and a new thermostat. The convenient location offers easy access to shopping, restaurants, public transportation, and everyday amenities. This property is being sold As-Is. Please refer to the document tab for applicable bylaws, rules, regulations, and subdivision requirements.
Property Features
Property Type: Residential - Condominium
Basement: None
Cooling: Central Air
Garage: 1
Heating: Gas
Lot Size: 0.07 Acres
Stories: 1.0
Taxes: $4,804
Year Built: 1973
Feature Descriptions
Additional rooms: Eating Area
Appliances: Range, Microwave, Refrigerator, Washer, Dryer
Association Includes: Insurance, Lawn Care, Snow Removal
Dining Room: None
Exterior: Vinyl Siding
HOA Fee: 255/ Monthly
Lot Dimensions: 71 x40
Parcel#: 0305452044
Parking: Yes, Garage Owned, Attached, Garage
Pet Allowed: Cats OK, Dogs OK
Sewer: Public Sewer
Total Rooms: 6
Township: Oswego
Water: Public
Room Sizes
Eating Area: 10X9
Bedroom 2: 10X11
Bedroom 3: 15X8
Kitchen: 12X11
Laundry: 10X8
Living Room: 14X16
Primary Bedroom: 15X10
Local Schools
School District: District 308
Listed By / Shown By
Listed By
Agency Name: Brummel Properties, Inc.
Agency Phone: 630-551-8005
Shown By
Agency Title: Gambino Realtors
Agency Phone: 815-282-2222

Estimate Your Payment
Estimated Payment
$ 1,560.00 per month $1,089.70 Principal & Interest $400.33 Property Tax $69.97 Homeowner's Insurance
119 Garden Drive , Unit 119 | MLS# 12806271
This condo located at 119 Garden Drive , Unit 119, Montgomery, IL 60538 is currently listed for sale with an asking price of $239,900. This property was built in 1973 and has 3 bedrooms and 1 full and 1 partial baths with 1142 sq. ft. Garden Drive , Unit 119 is located within the District 308 school district. Search Montgomery real estate on www.gogambino.com today.