
BEDS3
BATHS2 full
SQUARE FEET1,074
MLS#12779122
STATUSNew
PROPERTY TYPEResidential - Single Family
SCHOOLDistrict 214
Property Description
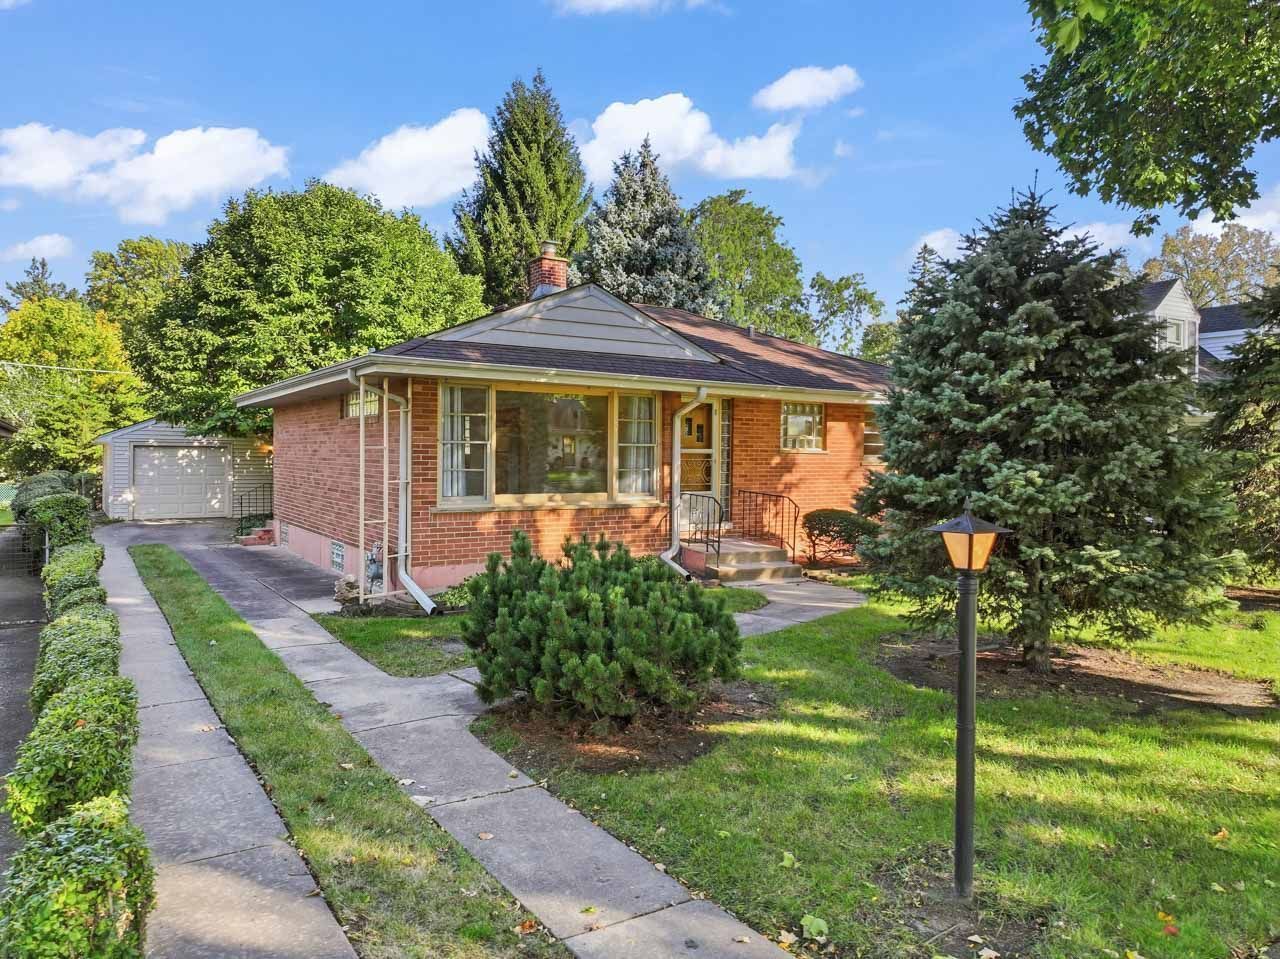
Solid all-brick ranch featuring 3 bedrooms, 2 full baths, beautiful hardwood floors and a large eat-in kitchen. Expand your living space in the expansive full basement that offers endless possibilities-think home theater, gym or ultimate recreation room. The detached garage includes a spacious adjoining area for all your extra storage needs. Only four blocks to the Metra train and vibrant downtown Mount Prospect-stroll to dining, local coffee spots, the library, Caputo's Fresh Market and popular events like Concerts on the Green and downtown festivals. A lovely home brimming with solid bones and classic charm, this home is ready for your personal touches!
Property Features
Property Type: Residential - Single Family
Basement: Yes
Basement: Finished, Full
Cooling: Central Air
Fireplaces: 1
Garage: 1
Heating: Natural Gas, Forced Air
Home Style: Ranch
Lot Size: 0.17 Acres
Roof Type: Asphalt
Taxes: $8,647
Year Built: 1953
Feature Descriptions
Additional rooms: Recreation Room, Utility Room-Lower Level
Appliances: Range, Refrigerator, Washer, Dryer
Association Includes: None
Exterior: Brick
Fireplace: Electric
Fireplace Location(s): Basement
Lot Dimensions: 55X135
Parcel#: 03343230020000
Parking: Concrete, Yes, Garage Owned, Detached, Garage
Sewer: Storm Sewer
Total Rooms: 6
Township: Wheeling
Water: Lake Michigan
Room Sizes
Recreation Room: 36X26
Bedroom 2: 13X11
Bedroom 3: 13X9
Kitchen: 13X11
Living Room: 17X15
Primary Bedroom: 13X12
Local Schools
High School: Prospect High School
Middle School: Lincoln Junior High School
Elementary School: Fairview Elementary School
School District: District 214
Listed By / Shown By
Listed By
Agency Name: Berkshire Hathaway HomeServices Starck Real Estate
Agency Phone: 847-255-3900
Shown By
Agency Title: Gambino Realtors
Agency Phone: 815-282-2222

Estimate Your Payment
Estimated Payment
$ 2,726.68 per month $1,885.06 Principal & Interest $720.58 Property Tax $121.04 Homeowner's Insurance
119 N Wille Street | MLS# 12779122
This single family home located at 119 N Wille Street, Mount Prospect, IL 60056 is currently listed for sale with an asking price of $415,000. This property was built in 1953 and has 3 bedrooms and 2 full baths with 1074 sq. ft. N Wille Street is located within the District 214 school district. Search Mount Prospect real estate on www.gogambino.com today.