
BEDS4
BATHS3 full
SQUARE FEET2,392
MLS#12788734
STATUSNew
PROPERTY TYPEResidential - Single Family
SCHOOLDistrict 210
Property Description
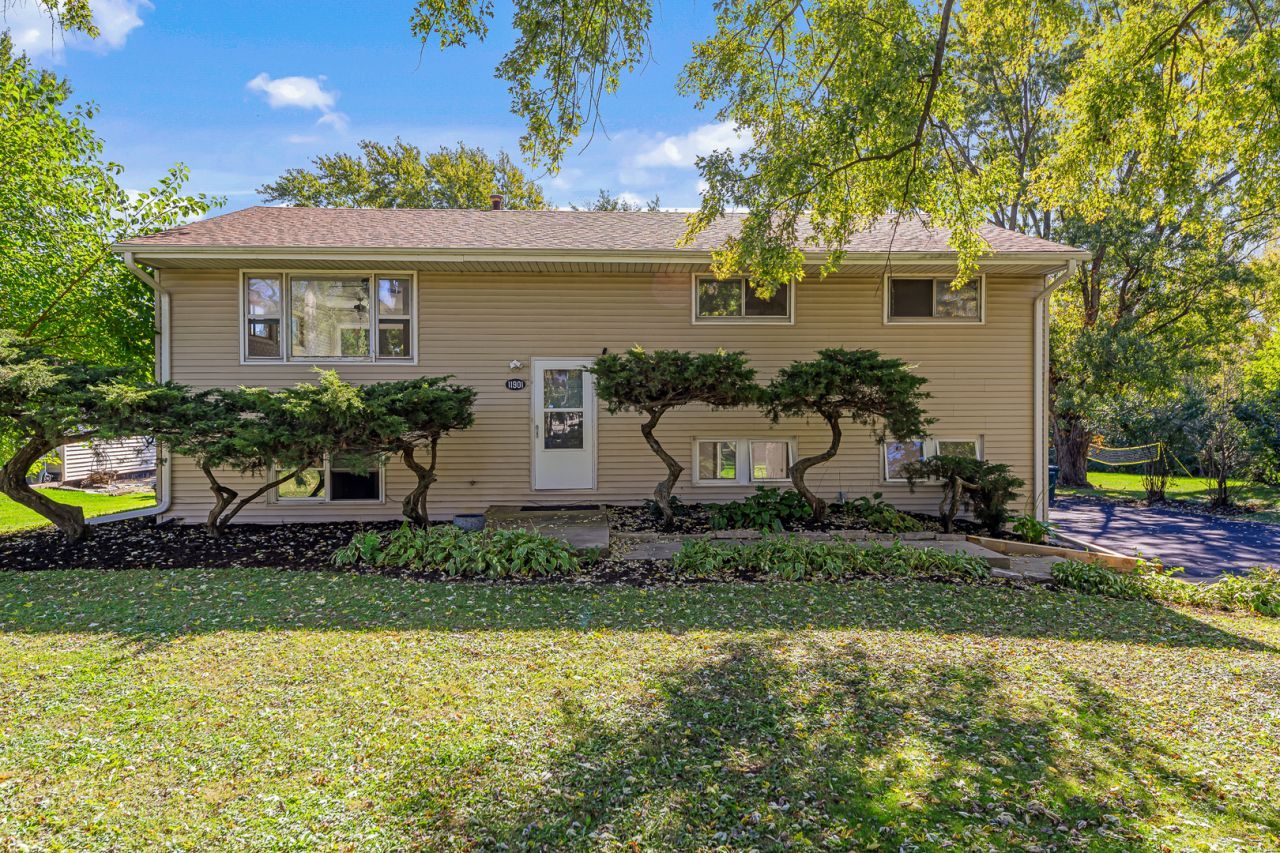
Set on a beautiful 3/4-acre lot with mature trees and scenic views, this well-maintained raised ranch has plenty to love both inside and out! The spacious interior feels fresh and inviting, with neutral decor and numerous updates throughout. The living room pairs beautiful hardwood flooring with a striking brick accent wall, while the updated kitchen features custom cabinetry, brand-new appliances, and a dinette with access to the deck. Three bedrooms and two full bathrooms, including a primary suite, complete the main level. The finished lower level extends the living space even further, featuring a huge family room with luxury vinyl flooring and patio access, along with a fourth bedroom and an additional full bathroom. Outside, the generous yard provides plenty of room to relax or entertain, while the detached 2.5-car garage offers added convenience and storage. Just minutes from in-town amenities and located within the excellent Lincoln-Way School District, this property delivers a wonderful combination of space, comfort, and location!
Property Features
Property Type: Residential - Single Family
Basement: None
Cooling: Central Air
Garage: 2.5
Heating: Gas
Lot Size: 0.71 Acres
Roof Type: Asphalt
Taxes: $6,315
Year Built: 1964
Amenities
Open Floorplan
Special Millwork
Feature Descriptions
Additional rooms: No additional rooms
Appliances: Range, Microwave, Dishwasher, Refrigerator, Washer, Dryer
Association Includes: None
Bath Features: Soaking Tub
Exterior: Vinyl Siding
Laundry: In Unit
Lot: Mature Trees, Backs to Open Grnd, Backs to Trees/Woods
Lot Dimensions: 96x304x96x321
Other Equipment: Ceiling Fan(s)
Parcel#: 1909063090140000
Parking: Asphalt, Garage Door Opener, Yes, Garage Owned, Detached, Garage
Sewer: Septic Tank
Total Rooms: 7
Township: Frankfort
Water: Well
Room Sizes
Bedroom 2: 21X10
Bedroom 3: 11X11
Bedroom 4: 15X12
Family Room: 24X20
Kitchen: 15X11
Laundry: 6X5
Living Room: 19X13
Primary Bedroom: 11X11
Local Schools
High School: Lincoln-Way Central High School
School District: District 210
Listed By / Shown By
Listed By
Agency Name: Lincoln-Way Realty, Inc
Agency Phone: 708-479-6355
Shown By
Agency Title: Gambino Realtors
Agency Phone: 815-282-2222

Estimate Your Payment
Estimated Payment
$ 2,701.54 per month $2,044.04 Principal & Interest $526.25 Property Tax $131.25 Homeowner's Insurance
11901 Stephanie Lane | MLS# 12788734
This single family home located at 11901 Stephanie Lane , Mokena, IL 60448 is currently listed for sale with an asking price of $449,999. This property was built in 1964 and has 4 bedrooms and 3 full baths with 2392 sq. ft. Stephanie Lane is located within the District 210 school district. Search Mokena real estate on www.gogambino.com today.