
BEDS4
BATHS2 full
SQUARE FEET1,980
MLS#12708947
STATUSNew
PROPERTY TYPEResidential - Single Family
SUBDIVISIONPalos Park
SCHOOLDistrict 230
Property Description
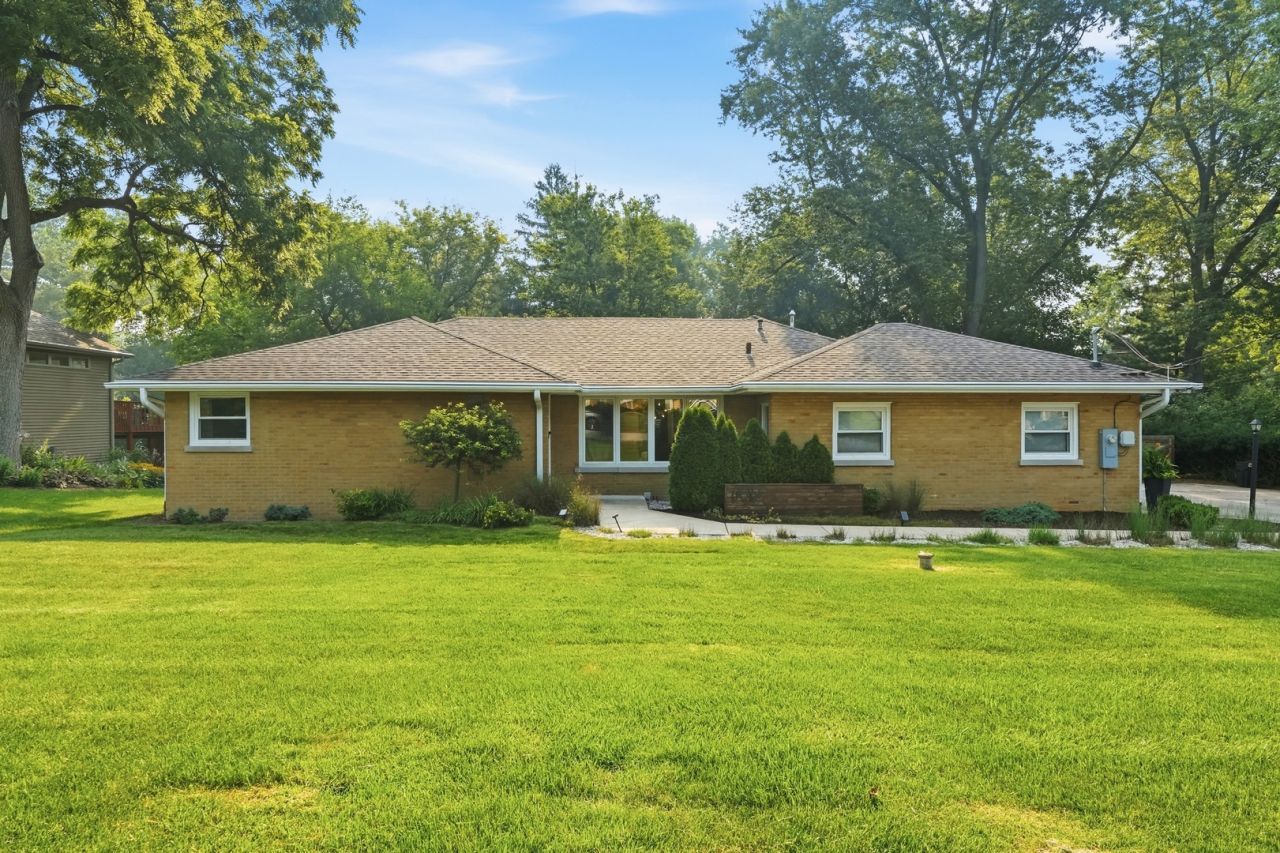
Picture Perfect Home Designed & Remodeled to compliment Today's Lifestyle with the Timeless Character of Brick Single Story Homes. Situated on a wooded half-acre in desirable Palos Park! Completely renovated from top to bottom! Gorgeous, light hardwood floors and a neutral color palette grace this well-appointed floor plan. The formal living room features custom built-in shelving with tons of natural light through large picture windows. Enjoy meals in the amazing gourmet kitchen with custom Amish cabinetry, beautiful quartz countertops, full-height backsplash, oversized island with waterfall edge, coffee bar, stainless appliances and spacious dining area. The open-concept family room is the perfect place to gather with scenic wooded views from every window. The main level boasts 3 bedrooms and 2 full, spa-inspired bathrooms. The finished walk-out, lower level can be used as bedroom #4, an office, rec space or hobby room. Outside, relax on the brick paver patio, overlooking the large half-acre lot full of mature trees, professional landscaping and creek! Great location, close to parks, forest preserves, biking trails and everything Palos has to offer. Come see today!
Property Features
Property Type: Residential - Single Family
Basement: Yes
Basement: Finished, Crawl Space, Exterior Entry, Partial
Cooling: Central Air
Garage: 2
Heating: Natural Gas
Lot Size: 0.46 Acres
Roof Type: Asphalt
Taxes: $7,896
Year Built: 1955
Amenities
1st Floor Bedroom
1st Floor Full Bath
Feature Descriptions
Additional rooms: No additional rooms
Additional Structures: Shed(s)
Appliances: Range, Microwave, Dishwasher, Refrigerator, Washer, Dryer, Stainless Steel Appliance(s), Range Hood
Association Includes: None
Bath Features: Soaking Tub
Dining Room: Kitchen/Dining Combo
Exterior: Brick
Laundry: Gas Dryer Hookup, In Garage
Lot: Wooded
Lot Dimensions: 102 X 194 X 101 X 194
Other Equipment: TV-Cable, CO Detectors, Ceiling Fan(s), Sump Pump, Air Purifier, Backup Sump Pump;
Parcel#: 23262030050000
Parking: Concrete, Side Driveway, Garage Door Opener, Heated Garage, Yes, Garage Owned, Attached, Garage
Sewer: Public Sewer
Total Rooms: 8
Township: Palos
Water: Lake Michigan
Room Sizes
Bedroom 2: 13X11
Bedroom 3: 13X12
Bedroom 4: 20X12
Dining Room: 16X10
Family Room: 24X15
Kitchen: 16X10
Laundry: 4X7
Living Room: 12X23
Primary Bedroom: 15X11
Local Schools
High School: Amos Alonzo Stagg High School
Middle School: Palos South Middle School
Elementary School: Palos East Elementary School
School District: District 230
Listed By / Shown By
Listed By
Agency Name: Charles Rutenberg Realty
Agency Phone: 630-929-1100
Shown By
Agency Title: Gambino Realtors
Agency Phone: 815-282-2222

Estimate Your Payment
Estimated Payment
$ 3,800.09 per month $2,952.50 Principal & Interest $658.00 Property Tax $189.58 Homeowner's Insurance
11917 S Timberlane Drive | MLS# 12708947
This single family home located at 11917 S Timberlane Drive , Palos Park, IL 60464 is currently listed for sale with an asking price of $650,000. This property was built in 1955 and has 4 bedrooms and 2 full baths with 1980 sq. ft. S Timberlane Drive is located in the Palos Park subdivision within the District 230 school district. Search Palos Park real estate on www.gogambino.com today.