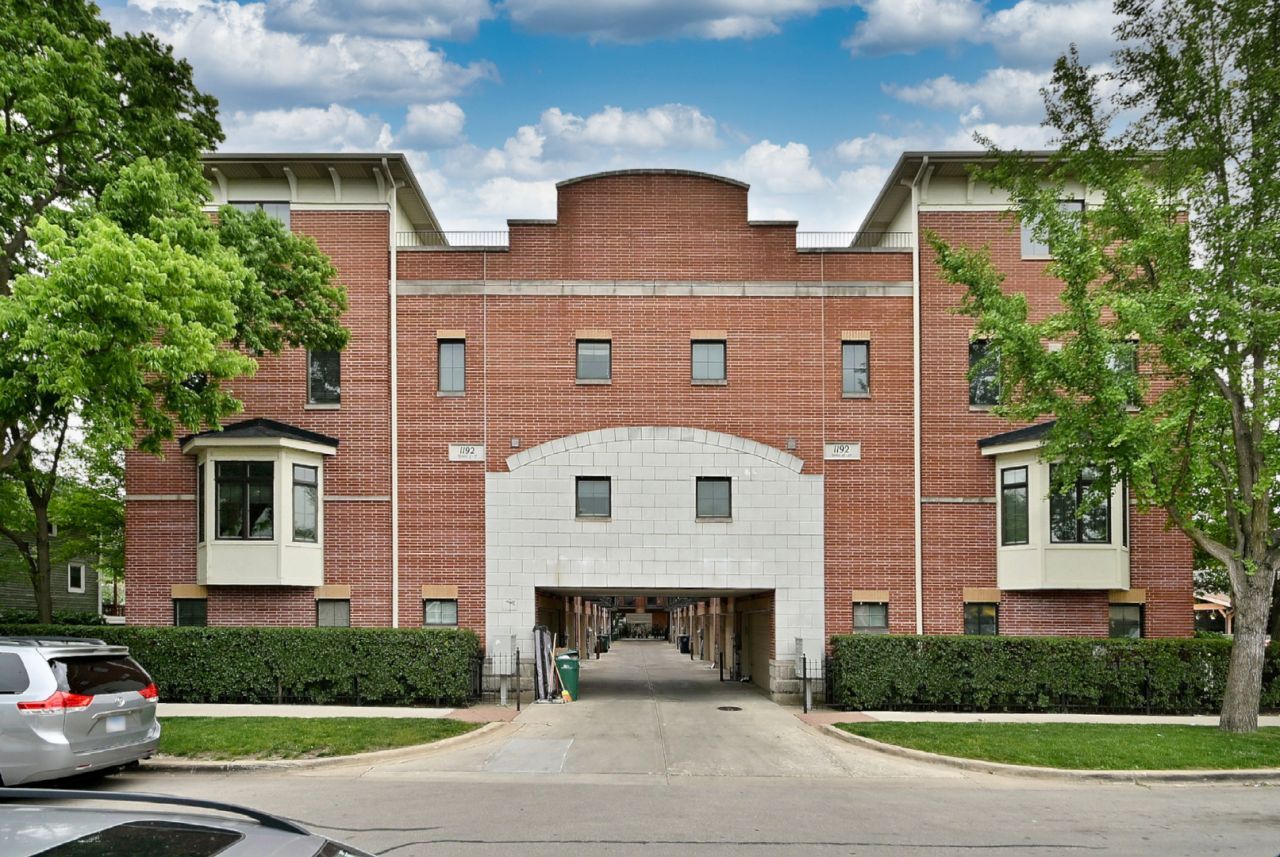

BEDS3
BATHS3 full 2 partial
SQUARE FEET2,635
MLS#12656326
STATUSActive
PROPERTY TYPEResidential - Townhouse
SUBDIVISIONClarence Square Townhomes
SCHOOLDistrict 200
Property Description
Stunning townhome that truly has it all! From the moment you enter, you'll love the flexible first-floor den/bedroom complete with its own private half bath - perfect for guests, a home office, or related living. The impressive second level features a huge sun-filled Living Room/Dining Room combination with fireplace, loads of windows, and an incredible gourmet Kitchen with quartz countertops, custom cabinetry, stainless steel appliances, and access to a private 8x3 balcony with southern exposure. Convenient second-floor half bath. The third level offers a luxurious in-suite Primary Bedroom featuring a spa-like bath with soaking tub, separate shower, walk-in closets, and custom built-in valet closet. Spacious second bedroom with double-door closets and its own full bath. Laundry area with washer and dryer conveniently located on the third floor. The top level boasts a private third bedroom with full bath plus an additional 13x14 Family Room that opens to an oversized 14x19 deck with sunny southern exposure - perfect for entertaining or relaxing outdoors. Additional features include an attached 2-car garage, fantastic layout, and an unbeatable location close to great schools, shopping, dining, transportation, and more. Immediate appeal and move-in ready - this one won't last!
Property Features
Property Type: Residential - Townhouse
Basement: None
Cooling: Central Air
Fireplaces: 1
Garage: 2
Heating: Natural Gas, Forced Air
Lot Size: COMMON
Roof Type: Asphalt
Stories: 4.0
Taxes: $11,464
Year Built: 2006
Amenities
Cathedral Ceiling(s)
Storage
Open Floorplan
Dining Combo
Quartz Counters
Feature Descriptions
Additional rooms: Balcony/Porch/Lanai, Den, Deck, Foyer
Appliances: Range, Microwave, Dishwasher, Refrigerator, Disposal
Association Amenities: None
Association Includes: Insurance, Exterior Maintenance, Scavenger, Snow Removal
Bath Features: Whirlpool, Separate Shower, Double Sink
Dining Room: Combined w/ LivRm
Exterior: Brick, Stucco
Fireplace: Gas Log
Fireplace Location(s): Living Room
HOA Fee: 350/ Monthly
Laundry: Upper Level, Washer Hookup
Lot: Common Grounds, Landscaped
Lot Dimensions: COMMON
Other Equipment: TV-Cable, Security System, Intercom, CO Detectors
Parcel#: 16184250450000
Parking: Concrete, Shared Driveway, Other, Garage Door Opener, Yes, Garage Owned, Attached, Garage
Pet Allowed: Cats OK, Dogs OK
Security: yes
Sewer: Public Sewer
Total Rooms: 8
Township: Oak Park
Water: Lake Michigan, Public
Room Sizes
Foyer: 9X7
Balcony/Porch/Lanai: 8X3
Deck: 19X14
Den: 13X12
Bedroom 2: 15X10
Bedroom 3: 13X11
Dining Room: 14X9
Family Room: 14X12
Kitchen: 16X15
Living Room: 16X19
Primary Bedroom: 19X13
Local Schools
High School: Oak Park & River Forest High Sch
Middle School: Percy Julian Middle School
Elementary School: Irving Elementary School
School District: District 200
Listed By / Shown By
Listed By
Agency Name: Caporale Realty Group
Agency Phone: 708-456-1919
Shown By
Agency Title: Gambino Realtors
Agency Phone: 815-282-2222

Estimate Your Payment
Estimated Payment
$ 3,976.09 per month $2,838.49 Principal & Interest $955.33 Property Tax $182.26 Homeowner's Insurance
1192 S Clarence Avenue, Unit 3 | MLS# 12656326
This townhouse located at 1192 S Clarence Avenue, Unit 3, Oak Park, IL 60304 is currently listed for sale with an asking price of $624,900. This property was built in 2006 and has 3 bedrooms and 3 full and 2 partial baths with 2635 sq. ft. S Clarence Avenue, Unit 3 is located in the Clarence Square Townhomes subdivision within the District 200 school district. Search Clarence Square Townhomes real estate on www.gogambino.com today.