
BEDS3
BATHS2 full
SQUARE FEET1,224
MLS#12731728
STATUSActive
PROPERTY TYPEResidential - Condominium
SCHOOLDistrict 86
Property Description
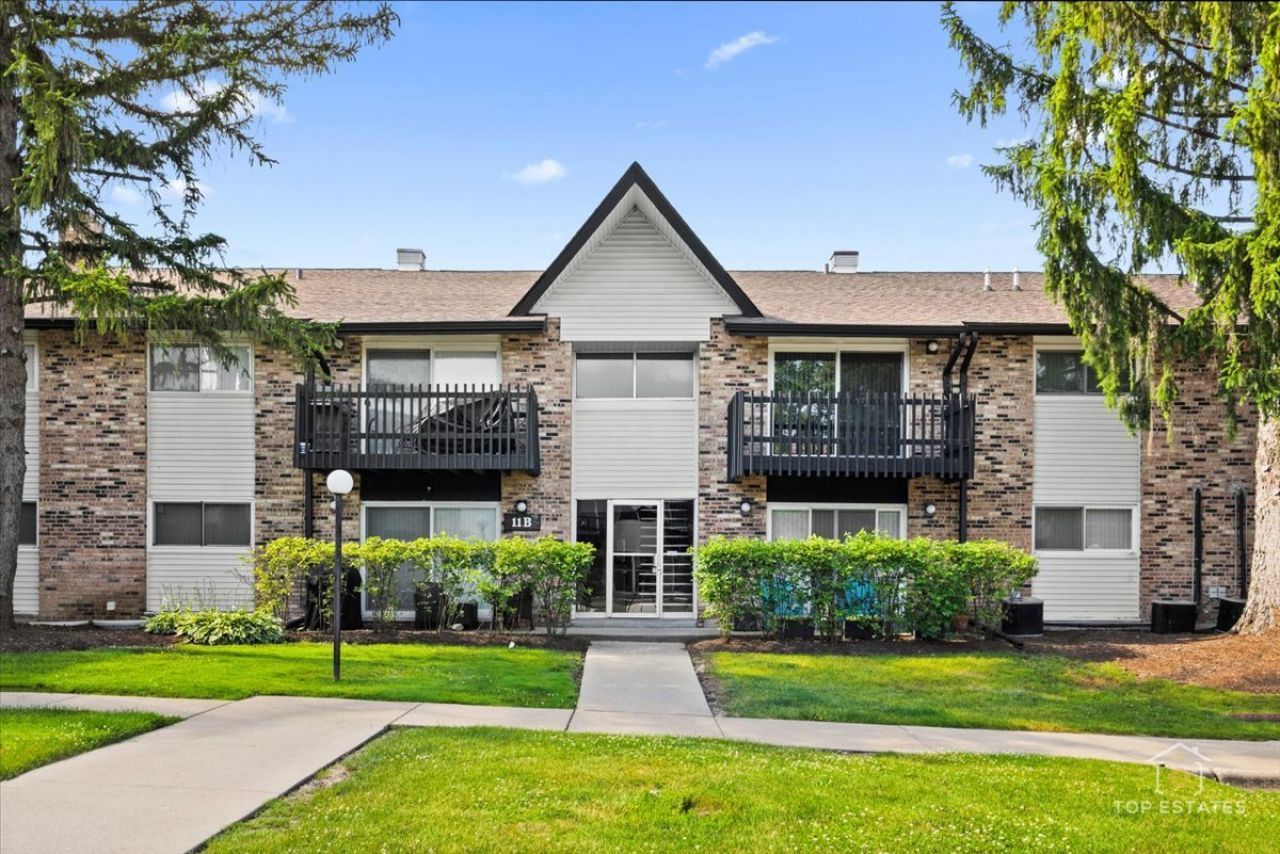
Welcome home to this beautifully updated, 3-bedroom end unit condo in the desirable Willowbrook. This updated 3-bedroom unit blends modern style with move-in-ready comfort. The renovated kitchen features quartz countertops, new stainless-steel appliances, and sleek fixtures. Fresh paint and newer flooring flow through the open layout, Three spacious bedrooms offer freshly painted and updated flooring. Monthly assessment covers heat, gas, water, use of the outdoor pool, exercise room and clubhouse. Building amenities include storage unit located in the lower level near the coin laundry and includes two exterior parking spots.
Property Features
Property Type: Residential - Condominium
Basement: None
Cooling: Central Air
Heating: Natural Gas
Lot Size: COMMON
Stories: 2.0
Taxes: $2,295
Year Built: 1974
Feature Descriptions
Additional rooms: No additional rooms
Association Includes: Heat, Air Conditioning, Water, Gas, Parking, Insurance, Clubhouse, Exercise Facilities, Pool, Exterior Maintenance, Scavenger, Snow Removal
Exterior: Brick
HOA Fee: 512/ Monthly
Laundry: Common Area
Lot Dimensions: COMMON
Parcel#: 1002307151
Parking: Yes
Pet Allowed: Cats OK, Dogs OK
Sewer: Public Sewer
Total Rooms: 6
Township: Downers Grove
Water: Public
Room Sizes
Bedroom 2: 13X11
Bedroom 3: 12X10
Dining Room: 11X11
Kitchen: 11X10
Living Room: 18X14
Primary Bedroom: 14X13
Local Schools
School District: District 86
Listed By / Shown By
Listed By
Agency Name: Nigo Realty
Agency Phone: 630-512-0892
Shown By
Agency Title: Gambino Realtors
Agency Phone: 815-282-2222

Estimate Your Payment
Estimated Payment
$ 1,225.72 per month $972.05 Principal & Interest $191.25 Property Tax $62.42 Homeowner's Insurance
11b Kingery Quarter Drive, Unit 107 | MLS# 12731728
This condo located at 11b Kingery Quarter Drive, Unit 107, Willowbrook, IL 60527 is currently listed for sale with an asking price of $214,000. This property was built in 1974 and has 3 bedrooms and 2 full baths with 1224 sq. ft. 11b Kingery Quarter Drive, Unit 107 is located within the District 86 school district. Search Willowbrook real estate on www.gogambino.com today.