
BEDS4
BATHS3 full 1 partial
SQUARE FEET3,100
MLS#12741654
STATUSNew
PROPERTY TYPEResidential - Single Family
SUBDIVISIONWilliamsburg Green
SCHOOLDistrict 301
Property Description
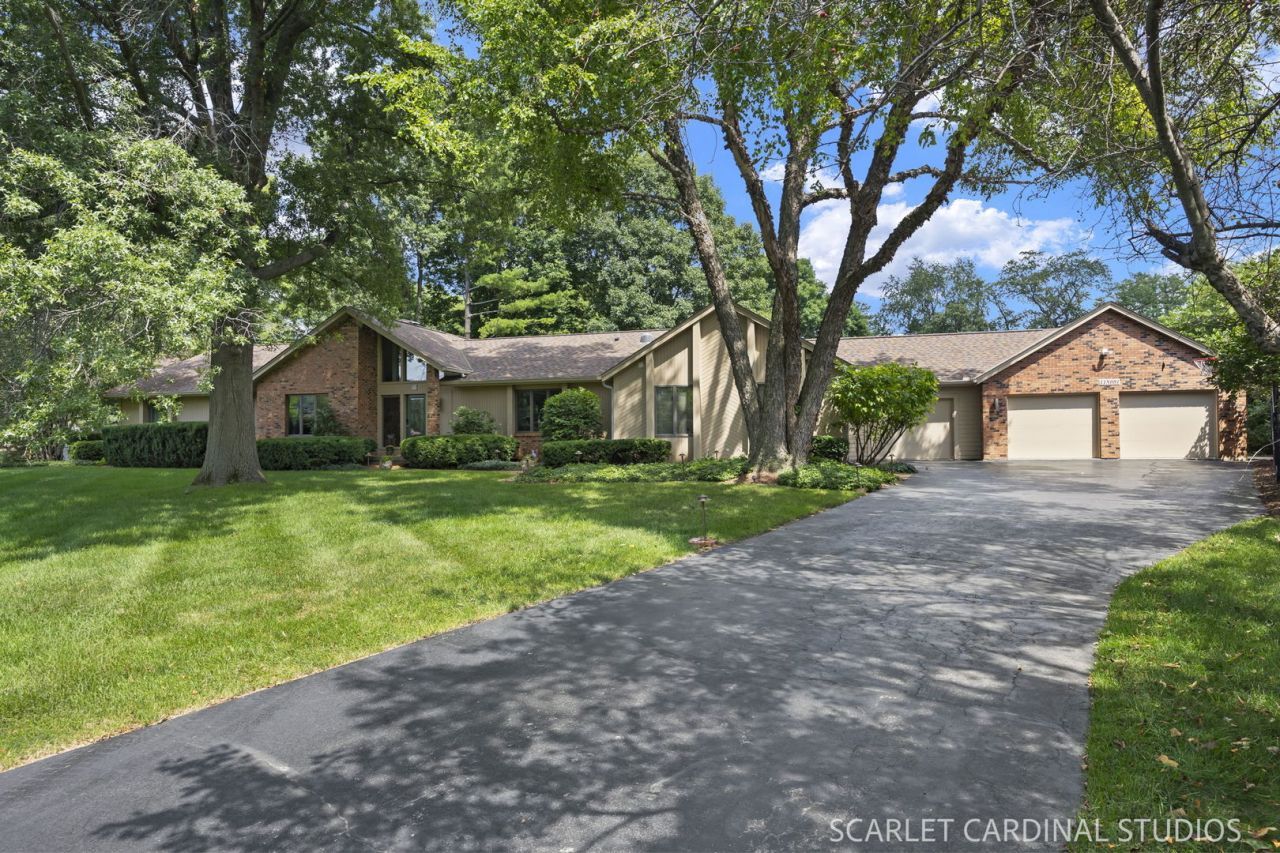
Sprawling RANCH and GOLF COURSE VIEWS in coveted Williamsburg Green. Beautiful surprises await with an acre of land, mature trees; over 5k ft2 of living space; rare 4 car garage (yes, you can get that golf cart for your birthday!); serene views; built-in aquarium; hardwood flooring; cathedral ceilings; modern finishes; chef's delight kitchen w/ high-end appliances and endless prep space; enchanting patio for morning coffee or connecting with your favorite people; spacious mud room w/ ample storage; 220 for EV charger; finished basement w/ daylight windows; and an enormous family room offering sunrise views and the perfect destination to cozy up for the first snowfall. Layout includes 3 BR + Office on main level plus 4th BR + Bonus Room in finished basement. Extensive list of news (roof, HVAC, generator, paint, paver patio, etc.). Start your holiday shopping TODAY!
Property Features
Property Type: Residential - Single Family
Basement: Yes
Basement: Finished, Egress Window, Full
Cooling: Central Air
Fireplaces: 1
Garage: 4
Heating: Natural Gas, Forced Air, Radiant, Sep Heating Systems
Home Style: Ranch
Lot Size: 1.02 Acres
Roof Type: Asphalt
Taxes: $13,767
Year Built: 1984
Amenities
Cathedral Ceiling(s)
Wet Bar
Solar Tube(s)
1st Floor Bedroom
1st Floor Full Bath
Built-in Features
Walk-In Closet(s)
Beamed Ceilings
Feature Descriptions
Additional rooms: Bonus Room, Office, Recreation Room, Sitting Room, Foyer, Mud Room, Walk In Closet
Appliances: Double Oven, Microwave, Dishwasher, High End Refrigerator, Washer, Dryer, Disposal, Stainless Steel Appliance(s), Wine Refrigerator, Range Hood, Water Softener, Humidifier
Association Includes: Insurance, Other
Bath Features: Double Sink
Dining Room: Separate
Exterior: Brick, Cedar, Fiber Cement
Fireplace: Wood Burning, Gas Log
Fireplace Location(s): Living Room
HOA Fee: 350/ Annually
Laundry: Main Level, Gas Dryer Hookup
Lot: On Golf Course
Lot Dimensions: 103X265X68X322X162
Other Equipment: CO Detectors, Ceiling Fan(s), Sump Pump, Backup Sump Pump;, Radon Mitigation System, Internet-Fiber, Water Heater-Gas
Parcel#: 0617451007
Parking: Asphalt, Garage Door Opener, Heated Garage, EV Ready, Yes, Garage Owned, Attached, Garage
Sewer: Septic Tank
Total Rooms: 12
Township: Elgin
Water: Well
Room Sizes
Bonus Room: 14X10
Office: 15X11
Recreation Room: 23X18
Sitting Room: 23X11
Foyer: 12X10
Mud Room: 11X8
Walk In Closet: 4X4
Bar/Entertainment: 11X5
Bedroom 2: 14X10
Bedroom 3: 14X10
Bedroom 4: 14X9
Dining Room: 15X12
Family Room: 20X16
Kitchen: 29X14
Laundry: 14X7
Living Room: 20X18
Primary Bedroom: 18X17
Local Schools
School District: District 301
Listed By / Shown By
Listed By
Agency Name: Southwestern Real Estate, Inc.
Agency Phone: 630-202-3531
Shown By
Agency Title: Gambino Realtors
Agency Phone: 815-282-2222

Estimate Your Payment
Estimated Payment
$ 4,719.56 per month $3,356.77 Principal & Interest $1,147.25 Property Tax $215.54 Homeowner's Insurance
11n091 Johnstown Road | MLS# 12741654
This single family home located at 11n091 Johnstown Road , Elgin, IL 60124 is currently listed for sale with an asking price of $739,000. This property was built in 1984 and has 4 bedrooms and 3 full and 1 partial baths with 3100 sq. ft. 11n091 Johnstown Road is located in the Williamsburg Green subdivision within the District 301 school district. Search Williamsburg Green real estate on www.gogambino.com today.