
BEDS4
BATHS2 full 1 partial
SQUARE FEET2,092
MLS#12741716
STATUSNew
PROPERTY TYPEResidential - Single Family
SUBDIVISIONAlmora Heights
SCHOOLDistrict 46
Property Description
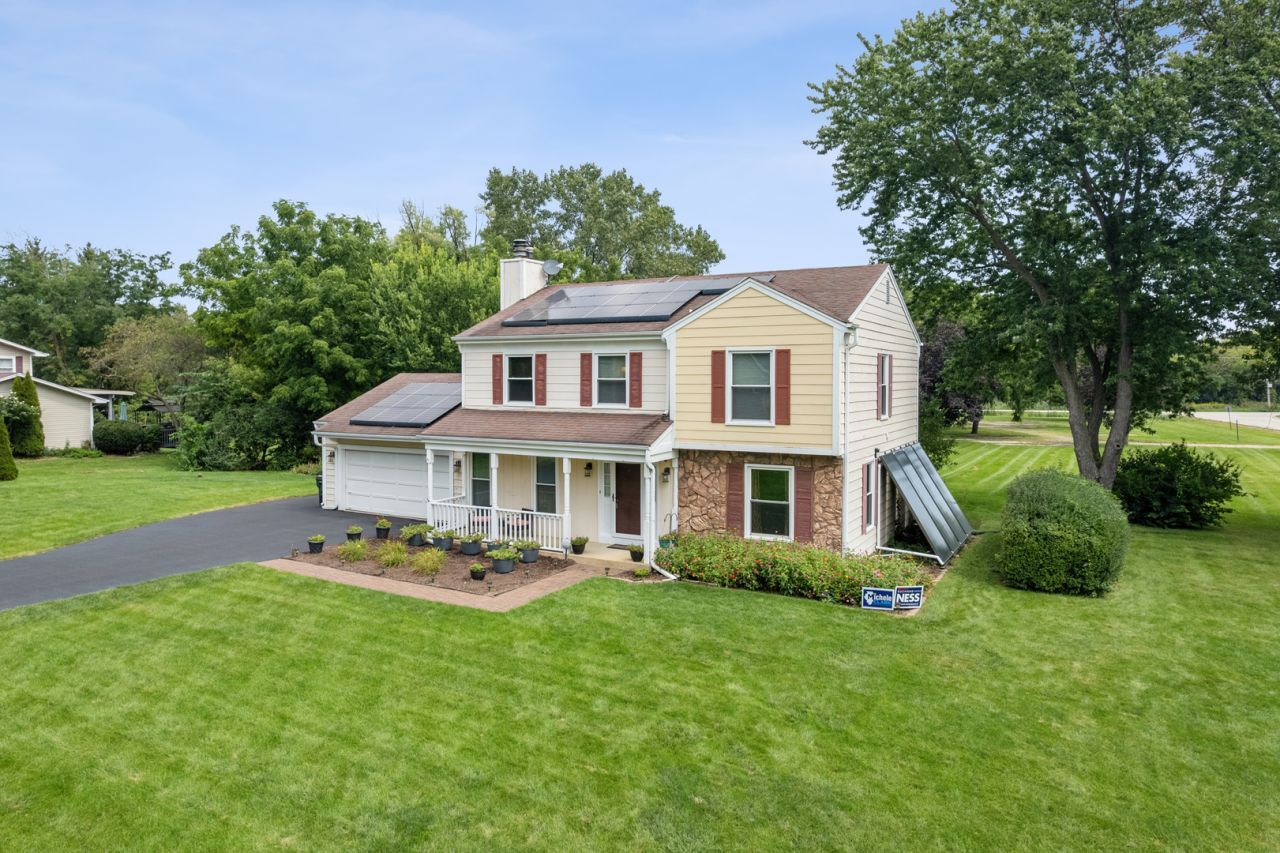
Set on just over half an acre in unincorporated Almora Heights, this 4-bedroom, 2.1-bath two-story offers an appealing combination of space, setting and convenience. The traditional floor plan features separate living and dining rooms, an eat-in kitchen, and a spacious family room anchored by a fireplace and wet bar-an inviting space for everyday living or entertaining. A convenient first-floor laundry adds functionality, while upstairs you'll find four bedrooms including a primary suite with private bath and double vanity. The full unfinished basement provides abundant storage and excellent potential for future use. Outside, enjoy the 16x20 deck, front porch, fire pit, shed and generous homesite. Additional features include central air, private well and septic, 200+ amp electrical service and solar technology. All of this is tucked into an established unincorporated Elgin setting while remaining convenient to Randall Road, Route 20, I-90, shopping, dining and commuter options. A great opportunity for buyers seeking room to spread out without giving up everyday convenience.
Property Features
Property Type: Residential - Single Family
Basement: Yes
Basement: Unfinished, Full
Cooling: Central Air
Fireplaces: 1
Garage: 2
Heating: Natural Gas, Forced Air, Radiant
Home Style: Traditional
Lot Size: 0.52 Acres
Roof Type: Asphalt
Taxes: $2,660
Year Built: 1978
Amenities
Wet Bar
Walk-In Closet(s)
Feature Descriptions
Additional rooms: Walk In Closet, Deck, Eating Area
Additional Structures: Shed(s)
Appliances: Range, Dishwasher, Refrigerator, Washer, Dryer
Association Includes: None
Dining Room: Separate
Exterior: Fiber Cement, Combination
Fireplace: Wood Burning, Attached Fireplace Doors/Screen
Fireplace Location(s): Family Room
Laundry: Main Level, Sink
Lot: Corner Lot, Backs to Open Grnd
Lot Dimensions: 109.7X188.1X89.3X43.5X149.9
Parcel#: 0617278007
Parking: Asphalt, Garage Door Opener, Garage, Yes, Garage Owned, Attached
Sewer: Septic Tank
Total Rooms: 9
Township: Elgin
Water: Well
Room Sizes
Walk In Closet: 10X6
Deck: 16X20
Eating Area: 8X8
Bedroom 2: 15X10
Bedroom 3: 15X15
Bedroom 4: 11X11
Dining Room: 12X10
Family Room: 19X16
Kitchen: 12X10
Laundry: 8X7
Living Room: 15X12
Primary Bedroom: 21X13
Local Schools
High School: Larkin High School
Middle School: Kimball Middle School
Elementary School: Hillcrest Elementary School
School District: District 46
Listed By / Shown By
Listed By
Agency Name: Baird & Warner
Agency Phone: 630-469-1855
Shown By
Agency Title: Gambino Realtors
Agency Phone: 815-282-2222

Estimate Your Payment
Estimated Payment
$ 2,396.96 per month $2,044.04 Principal & Interest $221.67 Property Tax $131.25 Homeowner's Insurance
11n583 Howard Avenue | MLS# 12741716
This single family home located at 11n583 Howard Avenue , Elgin, IL 60124 is currently listed for sale with an asking price of $450,000. This property was built in 1978 and has 4 bedrooms and 2 full and 1 partial baths with 2092 sq. ft. 11n583 Howard Avenue is located in the Almora Heights subdivision within the District 46 school district. Search Almora Heights real estate on www.gogambino.com today.