
BEDS4
BATHS3 full
SQUARE FEET1,848
MLS#12698345
STATUSNew
PROPERTY TYPEResidential - Single Family
SUBDIVISIONWheatland South
SCHOOLDistrict 204
Property Description
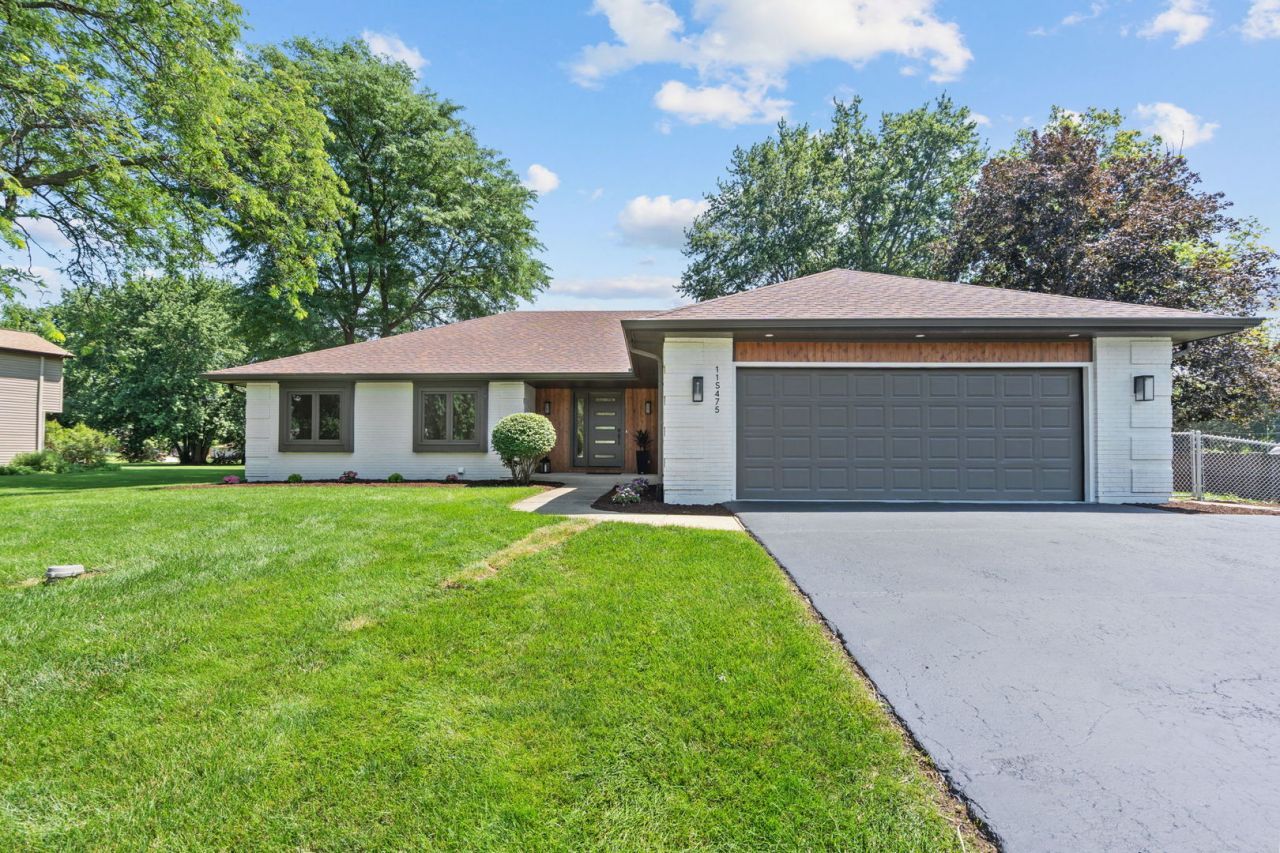
Beautifully renovated ranch with over 3,000 square feet of finished living space, including an impressive finished basement in the highly sought after Wheatland South! This move in ready home offers 4 bedrooms, 3 full bathrooms and quality craftmanship throughout with todays warm neutral finishes. The stunning kitchen features quartz countertops, large island with seating, pantry, breakfast nook and upgraded stainless package. Main level includes spacious living and dining areas, brick fireplace, 3 bedrooms, 2 full baths, a convenient drop zone off the garage and bright sunroom with slider door leading to a new cedar deck, perfect for enjoying morning coffee and evening entertaining. The expansive finished basement offers exceptional additional living space with a large recreation room, game area, wet bar with beverage refrigerator, 4th bedroom or flex office/in-law suite and full bath with walk in shower. Laundry room with new washer dryer. Abundant storage areas. Enjoy the peaceful back yard from your new deck overlooking mature trees and fresh landscaping. Includes storage shed and whole house water filtration system. Unbeatable location near Prairie Path trails, parks, shopping and dining and the highly rated Dist 204 schools. Don't miss this rare opportunity! *LA has ownership interest
Property Features
Property Type: Residential - Single Family
Basement: Finished, Egress Window, Rec/Family Area, Sleeping Area, Storage Space, Full
Basement: Yes
Cooling: Central Air
Fireplaces: 1
Garage: 2
Heating: Natural Gas
Home Style: Ranch
Lot Size: 0.56 Acres
Roof Type: Asphalt
Taxes: $7,129
Year Built: 1976
Amenities
Wet Bar
1st Floor Bedroom
In-Law Floorplan
1st Floor Full Bath
Built-in Features
Open Floorplan
Dining Combo
Separate Dining Room
Pantry
Quartz Counters
Feature Descriptions
Additional rooms: Office, Heated Sun Room, Storage
Additional Structures: Shed(s)
Association Includes: None
Exterior: Brick, Wood Siding
Fireplace: Gas Starter
Fireplace Location(s): Dining Room
Laundry: Gas Dryer Hookup, Sink
Lot Dimensions: 105 x 194 x 98 x 196
Parcel#: 0701104080030000
Parking: Asphalt, Garage Door Opener, Heated Garage, Yes, Attached, Garage
Sewer: Septic Tank
Total Rooms: 9
Township: Wheatland
Water: Well
Room Sizes
Office: 7X12
Heated Sun Room: 10X20
Storage: 8X14
Bedroom 2: 11X14
Bedroom 3: 10X14
Bedroom 4: 12X15
Dining Room: 13X18
Kitchen: 12X25
Laundry: 8X12
Living Room: 13X20
Primary Bedroom: 15X15
Local Schools
High School: Neuqua Valley High School
Middle School: Clifford Crone
Elementary School: Oliver Julian Kendall
School District: District 204
Listed By / Shown By
Listed By
Agency Name: HomeSmart Realty Group
Agency Phone: 630-578-0002
Shown By
Agency Title: Gambino Realtors
Agency Phone: 815-282-2222

Estimate Your Payment
Estimated Payment
$ 3,973.03 per month $3,175.08 Principal & Interest $594.08 Property Tax $203.88 Homeowner's Insurance
11s475 Walter Lane | MLS# 12698345
This single family home located at 11s475 Walter Lane, Naperville, IL 60564 is currently listed for sale with an asking price of $699,000. This property was built in 1976 and has 4 bedrooms and 3 full baths with 1848 sq. ft. 11s475 Walter Lane is located in the Wheatland South subdivision within the District 204 school district. Search Wheatland South real estate on www.gogambino.com today.