
BEDS3
BATHS2 full 1 partial
SQUARE FEET2,000
MLS#12751742
STATUSRe-activated
PROPERTY TYPERental - Single Family
SUBDIVISIONWheatland South
SCHOOLDistrict 204
Property Description
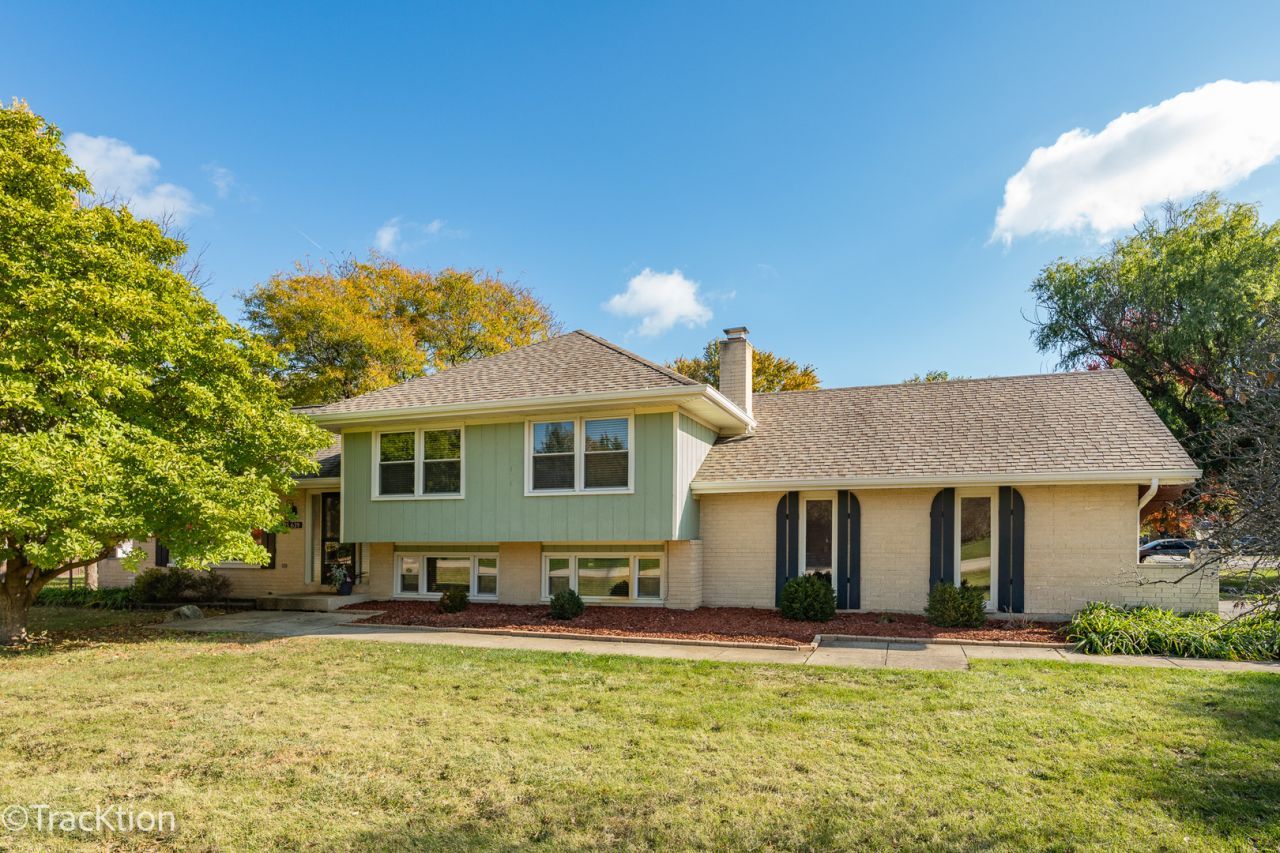
Light-filled, Airy, Spacious and FULLY-UPDATED...With almost 1/2 ACRE of wooded and landscaped setting, this home offers OPEN FLOOR PLAN, KITCHEN w/GRANITE COUNTER TOPS, custom glass door front cabinets, STAINLESS STEEL APPLIANCES, PORTABLE ISLAND & custom TRAVERTINE BACKSPLASH TILES...ENGINEERED HARD WOOD FLOORS THROUGH OUT levels 1 & 2...Three Roomy Bedrooms and 2.5 Updated Bathrooms...MASTER with FULL Bath...CUSTOM VANITIES, WALL & FLOOR TILE in all bathrooms...Beautiful gas FIREPLACE w/ custom detailed surround, separate laundry room, separate mud room right off garage entrance. All these, plus outdoor shed, sliding doors from dining that connect to SIZABLE DECK & IMMENSE BACKYARD--PERFECT FOR ENTERTAINING...Newer Appliances and HVAC...JOHN DEER RIDING MOWER...Award winning schools, walking distance to parks, minutes from Rt.59 SHOPPING, RESTAURANTS & ENTERTAINMENT...This won't last long!
Property Features
Property Type: Rental - Single Family
Basement: Crawl Space
Cooling: Central Air
Fireplaces: 1
Garage: 2
Heating: Natural Gas, Forced Air
Lot Size: 0.46 Acres
Roof Type: Asphalt
Year Built: 1977
Amenities
Cathedral Ceiling(s)
Beamed Ceilings
Open Floorplan
Granite Counters
Feature Descriptions
Additional rooms: Mud Room
Additional Structures: Shed(s)
Appliances: Range, Microwave, Dishwasher, Refrigerator, Washer, Dryer, Stainless Steel Appliance(s)
Dining Room: L-shaped
Exterior: Brick, Cedar
Fireplace: Wood Burning, Gas Starter
Fireplace Location(s): Family Room
Laundry: Gas Dryer Hookup
Lot: Landscaped
Lot Dimensions: 200X100
Other Equipment: Security System, Ceiling Fan(s), Radon Mitigation System
Parking: Asphalt, Garage Door Opener, Garage, Yes, Other, Attached
Pet Allowed: Cats OK, Dogs OK, Number Limit, Size Limit
Rent Includes: Exterior Maintenance, Lawn Care
Security: yes
Sewer: Septic Tank
Total Rooms: 7
Township: Wheatland
Water: Well
Room Sizes
Mud Room: 8X8
Bedroom 2: 16X11
Bedroom 3: 12X10
Dining Room: 12X11
Family Room: 23X16
Kitchen: 13X12
Laundry: 08X06
Living Room: 17X13
Primary Bedroom: 15X13
Local Schools
High School: Neuqua Valley High School
Middle School: Scullen Middle School
Elementary School: Patterson Elementary School
School District: District 204
Listed By / Shown By
Listed By
Agency Name: United Real Estate - Chicago
Agency Phone: 630-748-4660
Shown By
Agency Title: Gambino Realtors
Agency Phone: 815-282-2222

11s639 Mcgrath Lane | MLS# 12751742
This property located at 11s639 Mcgrath Lane, Naperville, IL 60564 is currently listed for rent with an asking price of $3,400 / Monthly. 11s639 Mcgrath Lane is located within the District 204 school district. Search Naperville real estate on www.gogambino.com today.