
BEDS2
BATHS2 full
MLS#12709245
STATUSNew
PROPERTY TYPEResidential - Condominium
SUBDIVISIONIndian Ridge
SCHOOLDistrict 204
Property Description
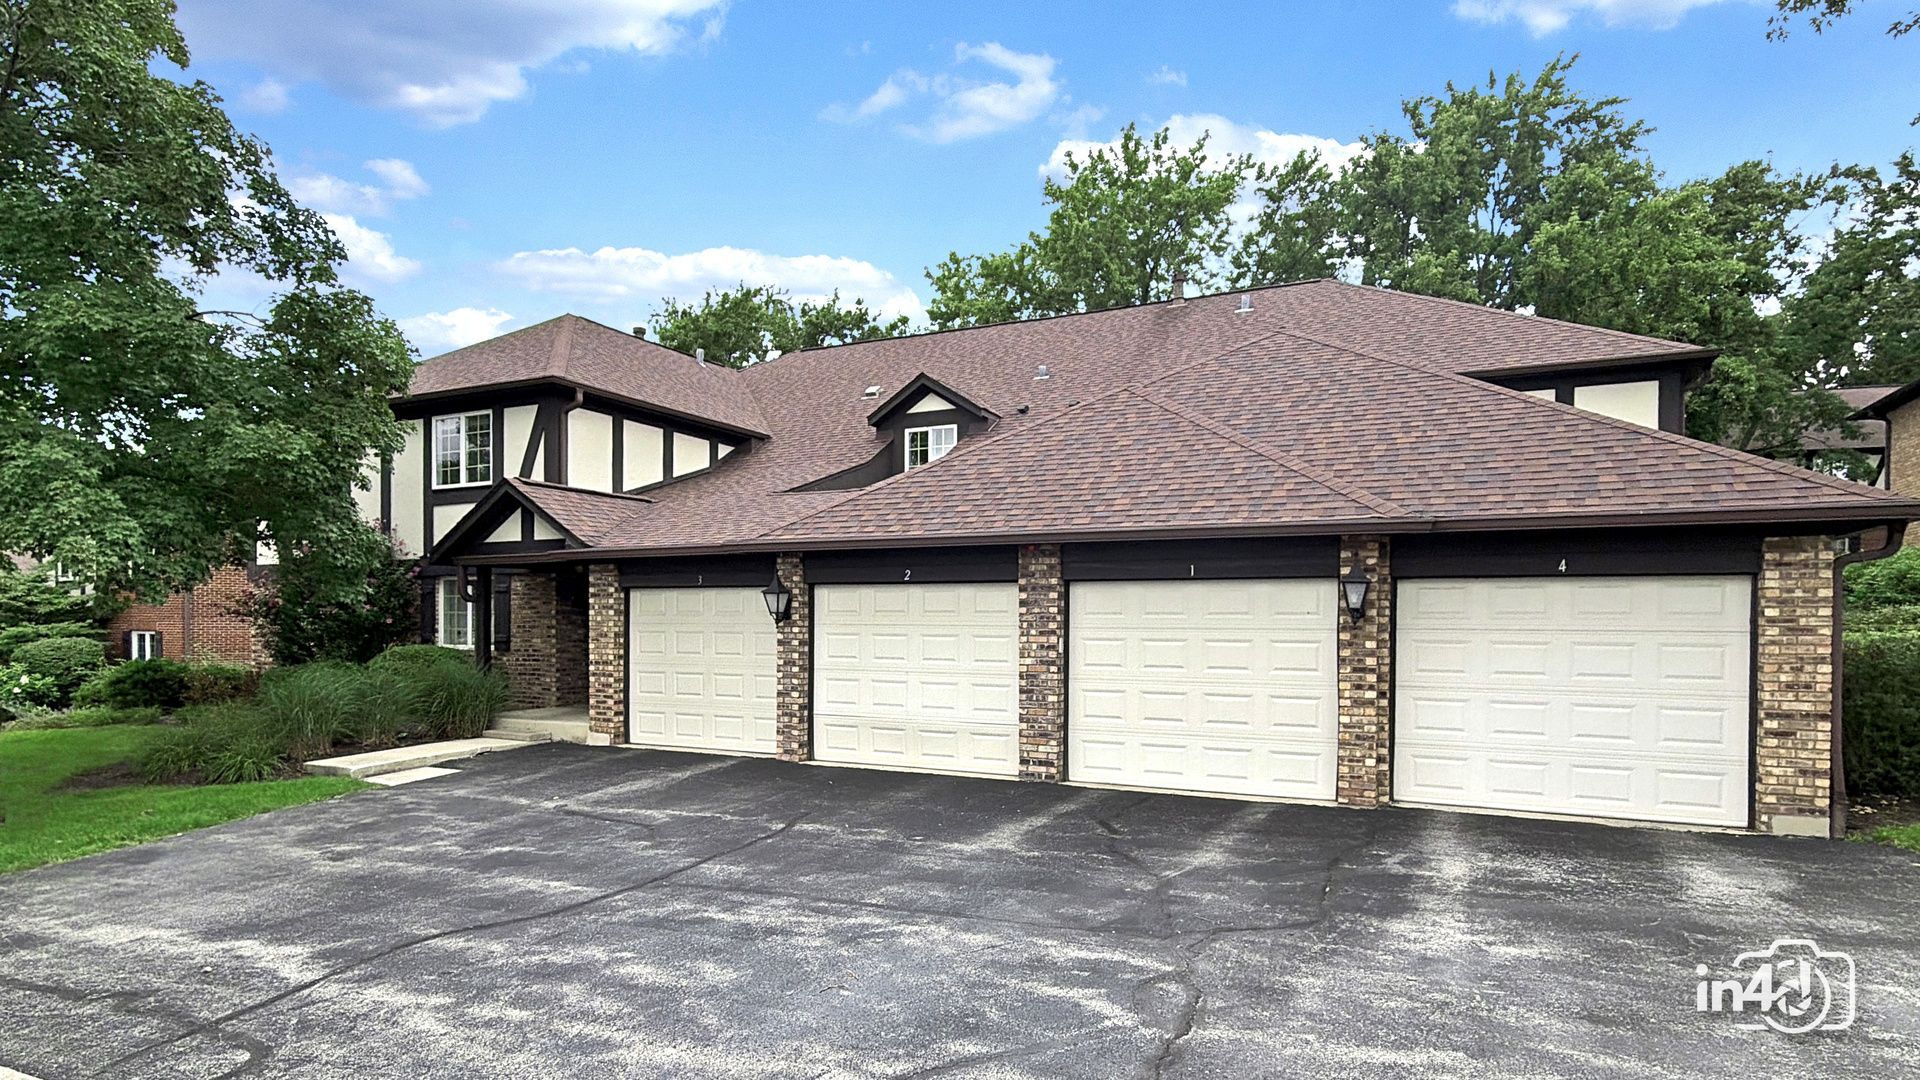
Welcome to this beautifully maintained 2nd-floor condo in the desirable Indian Ridge community! This inviting 2-bedroom, 2-bath home features a cozy corner fireplace and beautiful porcelain plank tile flooring throughout, offering the warm look of wood with exceptional durability and easy maintenance. The bright kitchen features white cabinetry, additional floor to ceiling corner cabinets for extra storage, recessed lighting, and all appliances including the Refrigerator, stove, dishwasher, and over the range microwave. The spacious primary bedroom offers a large walk-in closet and its own full bathroom. Ceiling fans are featured throughout, and the in-unit utility room includes a full-size washer and dryer for added convenience. Enjoy peace of mind with a brand-new furnace (approximately one month old), newer AC, and newer low water consumption toilets. Step outside onto your private balcony, accessible from both the living and dining areas, and enjoy your morning coffee or unwind at the end of the day. Conveniently located with easy access to I-55 and I-294, minutes to Burr Ridge Town Center and vibrant downtown La Grange, the Metra, and an abundance of shopping and dining options. Exceptional School District! Don't miss the opportunity to make this inviting condo your next home!
Property Features
Property Type: Residential - Condominium
Basement: None
Cooling: Central Air
Fireplaces: 1
Garage: 1
Heating: Natural Gas, Forced Air
Lot Size: COMMON
Roof Type: Asphalt
Stories: 2.0
Taxes: $5,243
Year Built: 1979
Amenities
Storage
Feature Descriptions
Additional rooms: No additional rooms
Appliances: Range, Microwave, Dishwasher, Refrigerator, Washer, Dryer
Association Amenities: Storage
Association Includes: Water, Insurance, Exterior Maintenance, Lawn Care, Scavenger
Dining Room: L-shaped
Exterior: Brick
Fireplace: Gas Log, Gas Starter
Fireplace Location(s): Living Room
HOA Fee: 356/ Monthly
Laundry: Washer Hookup
Lot: Landscaped, Wooded
Lot Dimensions: COMMON
Other Equipment: Intercom, Ceiling Fan(s)
Parcel#: 18201000511050
Parking: Yes, Attached, Garage
Pet Allowed: Cats OK, Dogs OK, Size Limit
Sewer: Public Sewer
Total Rooms: 5
Township: Lyons
Water: Public
Room Sizes
Bedroom 2: 12X12
Dining Room: 12X10
Kitchen: 12X10
Laundry: 6X5
Living Room: 20X12
Primary Bedroom: 15X12
Local Schools
High School: Lyons Twp High School
Middle School: Highlands Middle School
Elementary School: Highlands Elementary School
School District: District 204
Listed By / Shown By
Listed By
Agency Name: Baird & Warner
Agency Phone: 630-778-1855
Shown By
Agency Title: Gambino Realtors
Agency Phone: 815-282-2222

Estimate Your Payment
Estimated Payment
$ 1,934.97 per month $1,407.66 Principal & Interest $436.92 Property Tax $90.39 Homeowner's Insurance
12 Algonquin Trail, Unit 4 | MLS# 12709245
This condo located at 12 Algonquin Trail, Unit 4, Indian Head Park, IL 60525 is currently listed for sale with an asking price of $309,900. This property was built in 1979 and has 2 bedrooms and 2 full baths. Algonquin Trail, Unit 4 is located in the Indian Ridge subdivision within the District 204 school district. Search Indian Ridge real estate on www.gogambino.com today.