
BEDS3
BATHS2 full
SQUARE FEET1,350
MLS#12698048
STATUSNew
PROPERTY TYPEResidential - Townhouse
SCHOOLDistrict 203
Property Description
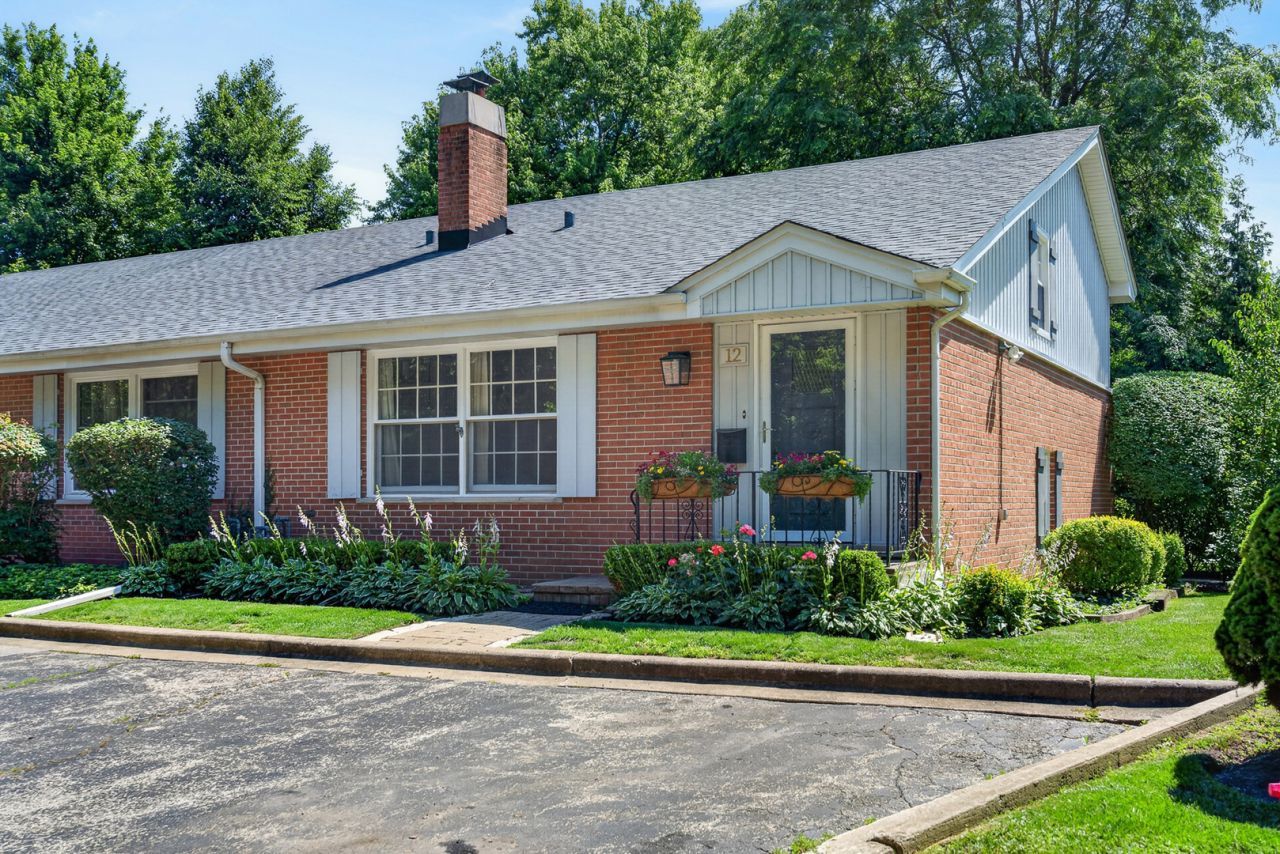
**OFFERS DUE MONDAY, JULY 13, AT 5PM** Welcome to Sherwood Forest living at its finest. Tucked within one of Northfield's most picturesque communities, this sun-filled 3-bedroom, 2-bath townhome lives like a single-family home featuring vaulted ceilings and oversized windows fill the spacious living room with natural light, while the large eat-in kitchen offers abundant cabinetry, generous prep space, and seamless access to the patio and garden beyond; with a rare feature few residences here can offer-a private, dedicated backyard surrounded by mature trees and lush landscaping. The flexible floor plan includes a main-level bedroom and full bath, two spacious upstairs bedrooms, hardwood floors, excellent storage, and a full basement with laundry and room for recreation, hobbies, or future expansion. Two dedicated parking spaces add everyday convenience. Enjoy a peaceful setting with beautifully maintained grounds, award-winning schools, and easy access to shopping, dining, and transportation-all in a highly sought-after Northfield location.
Property Features
Property Type: Residential - Townhouse
Basement: Yes
Basement: Unfinished, Sub-Basement, Partial
Cooling: Central Air, Window Unit(s)
Heating: Natural Gas
Lot Size: 31X122X67X117
Roof Type: Asphalt
Stories: 1.0
Taxes: $3,526
Year Built: 1970
Amenities
Vaulted Ceiling(s)
In-Law Floorplan
Built-in Features
Feature Descriptions
Additional rooms: No additional rooms
Appliances: Range, Microwave, Dishwasher, Refrigerator, Washer, Dryer, Disposal, Humidifier
Association Amenities: Park
Association Includes: Exterior Maintenance, Lawn Care, Scavenger, Snow Removal
Bath Features: Whirlpool, Separate Shower
Dining Room: L-shaped, Kitchen/Dining Combo
Exterior: Brick, Cedar
HOA Fee: 350/ Monthly
Laundry: Washer Hookup, In Unit
Lot: Irregular Lot, Landscaped
Lot Dimensions: 31X122X67X117
Other Equipment: CO Detectors, Ceiling Fan(s), Sump Pump
Parcel#: 04242150270000
Parking: Assigned, Permit Required, Yes
Pet Allowed: Cats OK, Dogs OK
Sewer: Public Sewer
Total Rooms: 6
Township: Northfield
Water: Public
Room Sizes
Bedroom 2: 15X10
Bedroom 3: 12X9
Dining Room: 15X8
Kitchen: 15X12
Living Room: 18X13
Primary Bedroom: 15X14
Local Schools
High School: New Trier Twp H.S. Northfield/Wi
Middle School: Sunset Ridge Elementary School
Elementary School: Middlefork Primary School
School District: District 203
Listed By / Shown By
Listed By
Agency Name: Redfin Corporation
Agency Phone: 312-836-4263
Shown By
Agency Title: Gambino Realtors
Agency Phone: 815-282-2222

Estimate Your Payment
Estimated Payment
$ 2,348.27 per month $1,930.48 Principal & Interest $293.83 Property Tax $123.96 Homeowner's Insurance
12 Robin Hood Lane, Unit 12 | MLS# 12698048
This townhouse located at 12 Robin Hood Lane, Unit 12, Northfield, IL 60093 is currently listed for sale with an asking price of $425,000. This property was built in 1970 and has 3 bedrooms and 2 full baths with 1350 sq. ft. Robin Hood Lane, Unit 12 is located within the District 203 school district. Search Northfield real estate on www.gogambino.com today.