
BEDS3
BATHS1 full
SQUARE FEET1,164
MLS#12769339
STATUSNew
PROPERTY TYPEResidential - Single Family
SUBDIVISIONBoulder Hill
SCHOOLDistrict 308
Property Description
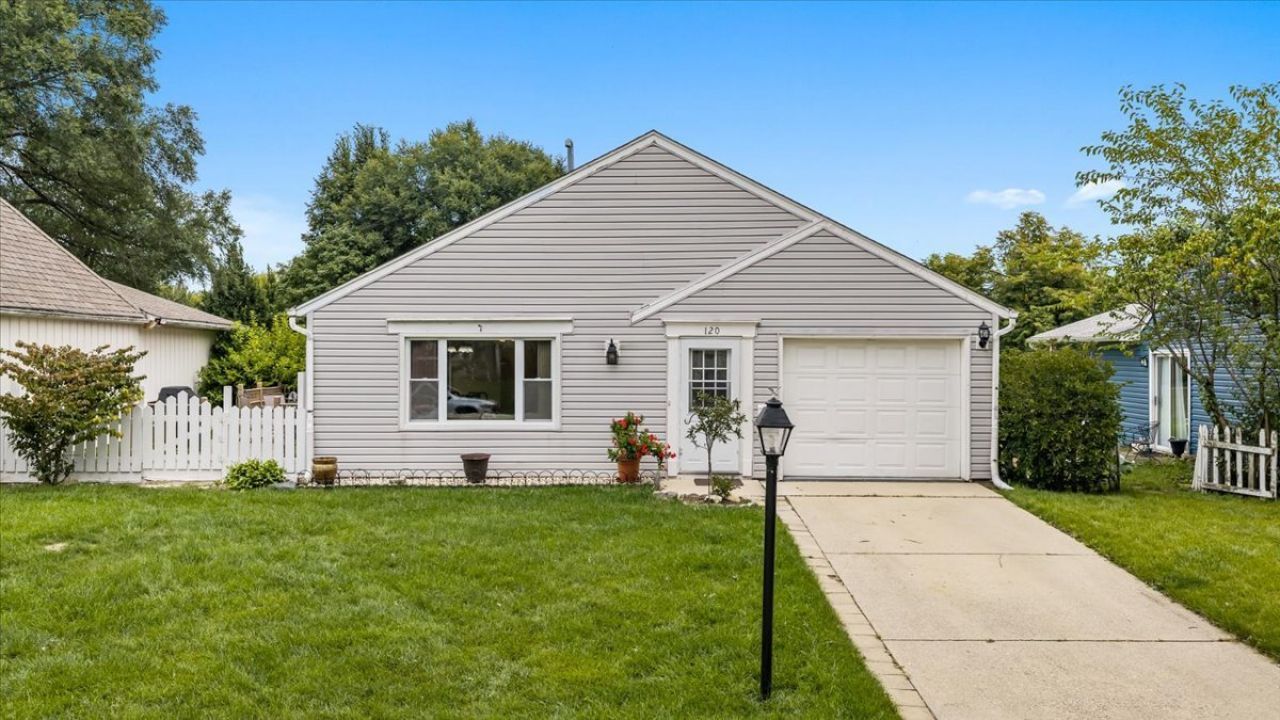
Welcome to 120 Braeburn Drive in Montgomery, a well-cared-for ranch home in Boulder Hill with a wonderful location backing to an Oswego Park District park. With no neighbors directly behind, the setting offers extra privacy and a peaceful backyard view, while still being close to Winrock Pool and neighborhood amenities. Inside, the bright living room overlooks the front yard and flows into the dining area, creating an easy, comfortable layout. The kitchen includes all appliances, and the conveniently located laundry area is just off the kitchen. The home features three bedrooms and one full bathroom, all on one level. Step outside to the deck and enjoy the open view of the park behind the home. The fenced backyard offers plenty of room to relax, play, garden, or entertain. An attached one-car garage adds everyday convenience. If you have been looking for a ranch home in Montgomery with a fenced yard, park views, and a great Boulder Hill location, 120 Braeburn Drive is ready to welcome you home.
Property Features
Property Type: Residential - Single Family
Basement: None
Cooling: Central Air
Garage: 1
Heating: Natural Gas
Home Style: Ranch
Lot Size: 48x100x56x100
Taxes: $1,740
Year Built: 1976
Amenities
1st Floor Bedroom
1st Floor Full Bath
Feature Descriptions
Additional rooms: No additional rooms
Appliances: Range, Microwave, Refrigerator, Washer, Dryer
Association Includes: None
Dining Room: Kitchen/Dining Combo
Exterior: Aluminum Siding
Laundry: Main Level
Lot Dimensions: 48x100x56x100
Other Equipment: Ceiling Fan(s)
Parcel#: 0304403011
Parking: Yes, Attached, Garage
Sewer: Public Sewer
Total Rooms: 6
Township: Oswego
Water: Public
Room Sizes
Bedroom 2: 10X8
Bedroom 3: 10X14
Dining Room: 8X9
Kitchen: 11X9
Laundry: 8X6
Living Room: 22X12
Primary Bedroom: 17X11
Local Schools
High School: Oswego East High School
Middle School: Plank Junior High School
Elementary School: Long Beach Elementary School
School District: District 308
Listed By / Shown By
Listed By
Agency Name: Keller Williams Innovate - Aurora
Agency Phone: 630-423-8223
Shown By
Agency Title: Gambino Realtors
Agency Phone: 815-282-2222

Estimate Your Payment
Estimated Payment
$ 1,667.70 per month $1,430.83 Principal & Interest $145.00 Property Tax $91.88 Homeowner's Insurance
120 Braeburn Road | MLS# 12769339
This single family home located at 120 Braeburn Road , Montgomery, IL 60538 is currently listed for sale with an asking price of $315,000. This property was built in 1976 and has 3 bedrooms and 1 full baths with 1164 sq. ft. Braeburn Road is located in the Boulder Hill subdivision within the District 308 school district. Search Boulder Hill real estate on www.gogambino.com today.