
BEDS1
BATHS1 full
SQUARE FEET802
MLS#12732446
STATUSNew
PROPERTY TYPEResidential - Condominium
SUBDIVISIONCollen Court
SCHOOLDistrict 87
Property Description
Updated 1BED/1BATH Lombard condo offering stylish, low-maintenance living! Featuring California Closet organizing systems throughout, 2026 Bedroom Window, 2026 interior paint, 2026 lighting, 2026 Tub/Shower. Quartz countertop at the wine/coffee bar, LVT flooring throughout, plus a private balcony and 2 parking passes. Enjoy the newly renovated community pool with full-time pool attendant. Well-managed HOA with healthy financials. Move-in ready and beautifully updated!
Property Features
Property Type: Residential - Condominium
Basement: None
Cooling: Window Unit(s)
Heating: Steam
Lot Size: COMMON
Stories: 2.0
Taxes: $1,863
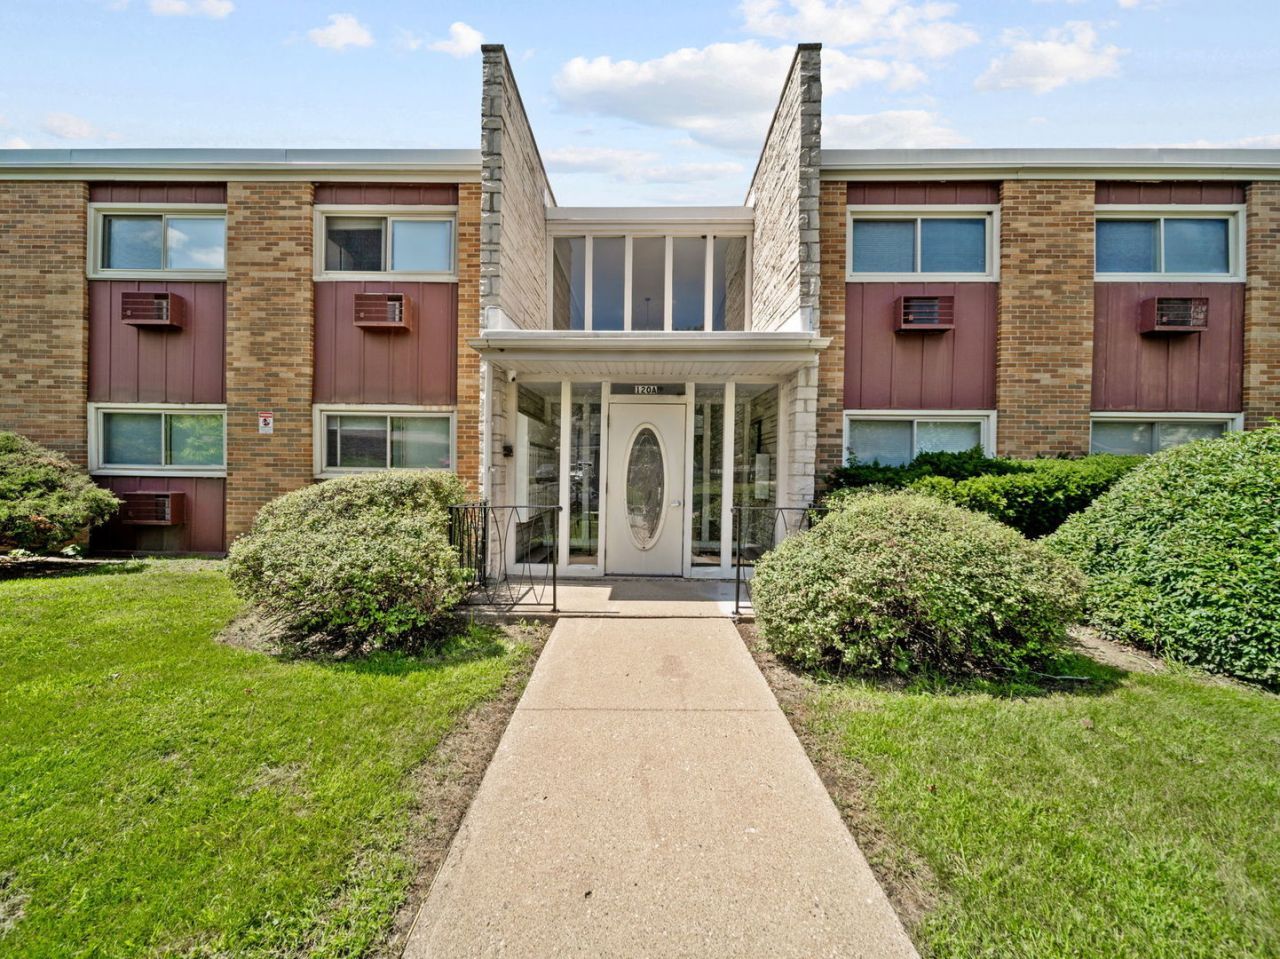
Year Built: 1967
Amenities
Dry Bar
Built-in Features
Quartz Counters
Feature Descriptions
Additional rooms: No additional rooms
Appliances: Range, Microwave, Dishwasher, Dryer, Stainless Steel Appliance(s), Wine Refrigerator, Cooktop, Range Hood, Gas Cooktop, Gas Oven
Association Includes: Water, Gas, Parking, Insurance, Pool, Exterior Maintenance, Lawn Care, Scavenger, Snow Removal
Dining Room: Combined w/ LivRm
Exterior: Brick
HOA Fee: 422/ Monthly
Laundry: Gas Dryer Hookup, In Unit
Lot Dimensions: COMMON
Other Equipment: Intercom
Parcel#: 0619203178
Parking: Unassigned, Guest, Parking Lot, Yes
Pet Allowed: Cats OK, Dogs OK, Number Limit
Sewer: Public Sewer
Total Rooms: 4
Township: York
Water: Public
Room Sizes
Dining Room: 12X10
Kitchen: 12X10
Living Room: 12X16
Primary Bedroom: 15X11
Local Schools
High School: Glenbard East High School
Middle School: Glenn Westlake Middle School
Elementary School: Manor Hill Elementary School
School District: District 87
Listed By / Shown By
Listed By
Agency Name: Century 21 Circle
Agency Phone: 630-306-4129
Shown By
Agency Title: Gambino Realtors
Agency Phone: 815-282-2222

Estimate Your Payment
Estimated Payment
$ 994.91 per month $789.00 Principal & Interest $155.25 Property Tax $50.66 Homeowner's Insurance
120 Collen Drive , Unit 219 | MLS# 12732446
This condo located at 120 Collen Drive , Unit 219, Lombard, IL 60148 is currently listed for sale with an asking price of $173,700. This property was built in 1967 and has 1 bedrooms and 1 full baths with 802 sq. ft. Collen Drive , Unit 219 is located in the Collen Court subdivision within the District 87 school district. Search Collen Court real estate on www.gogambino.com today.