
BEDS4
BATHS2 full 1 partial
SQUARE FEET1,979
MLS#12809453
STATUSNew
PROPERTY TYPEResidential - Single Family
SUBDIVISIONValley Lakes
SCHOOLDistrict 124
Property Description
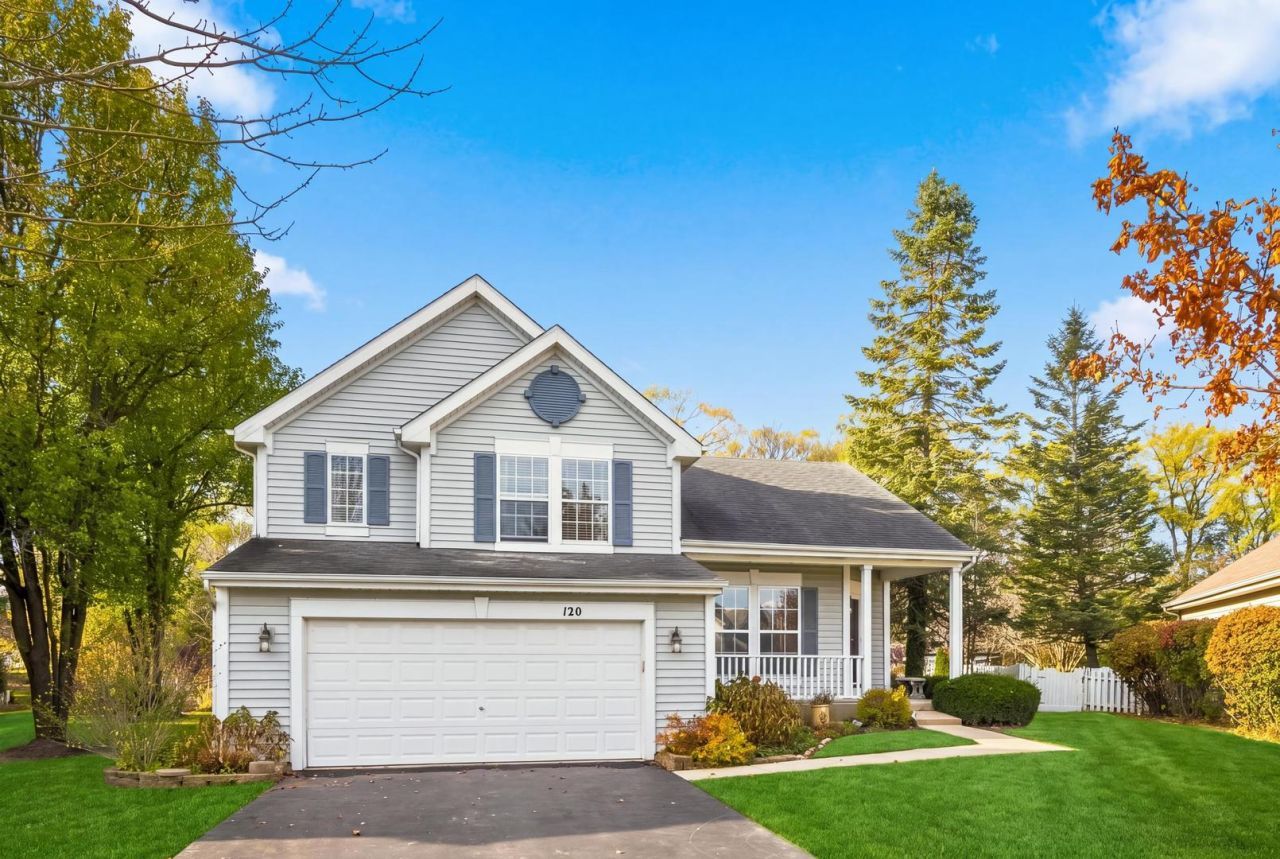
Welcome to 120 Havenswood! You'll love the warm and inviting feel of this home, featuring an open floor plan and vaulted ceilings that create a bright, welcoming space. The cozy family room with a gas fireplace is the perfect place to unwind at the end of the day, while the spacious living and dining rooms offer plenty of room to gather and entertain family and friends. The kitchen features hardwood flooring, granite countertops, and oak cabinetry. Step outside to enjoy the peaceful, private backyard, complete with a storage shed and plenty of space to relax and enjoy the outdoors. Tucked away on a quiet cul-de-sac, this home also offers an oversized two-car garage with extra room for storage, along with a basement offering even more possibilities. With its comfortable living spaces, inviting atmosphere, and peaceful location, this home has so much to offer. Come see all that 120 Havenswood has waiting for you!
Property Features
Property Type: Residential - Single Family
Basement: Yes
Basement: Unfinished, Full
Cooling: Central Air
Fireplaces: 1
Garage: 2
Heating: Gas, Forced Air
Lot Size: 0.31 Acres
Roof Type: Asphalt
Taxes: $8,126
Year Built: 1998
Amenities
Cathedral Ceiling(s)
Feature Descriptions
Additional rooms: Eating Area, Walk In Closet
Appliances: Range, Microwave, Dishwasher, Refrigerator, Disposal
Association Includes: None
Bath Features: Whirlpool, Separate Shower, Double Sink
Dining Room: Combined w/ LivRm
Exterior: Vinyl Siding
Fireplace: Attached Fireplace Doors/Screen, Gas Log, Gas Starter
Fireplace Location(s): Family Room
HOA Fee: 425/ Annually
Laundry: Main Level
Lot: Cul-De-Sac, Landscaped
Lot Dimensions: 21 X 18 X 135 X 131 X 16 X 164
Other Equipment: Security System, Sump Pump
Parcel#: 05251040340000
Parking: Asphalt, Garage Door Opener, Yes, Garage Owned, Attached, Garage
Security: yes
Sewer: Public Sewer
Total Rooms: 9
Township: Grant
Water: Public
Room Sizes
Eating Area: 8X11
Walk In Closet: 8X6
Bedroom 2: 11X12
Bedroom 3: 10X13
Bedroom 4: 12X10
Dining Room: COMBO
Family Room: 20X12
Kitchen: 10X10
Laundry: 08X08
Living Room: 18X20
Primary Bedroom: 13X17
Local Schools
High School: Grant Community High School
Middle School: Big Hollow Middle School
Elementary School: Big Hollow Elementary School
School District: District 124
Listed By / Shown By
Listed By
Agency Name: Compass
Agency Phone: 847-906-1872
Shown By
Agency Title: Gambino Realtors
Agency Phone: 815-282-2222

Estimate Your Payment
Estimated Payment
$ 2,369.06 per month $1,589.81 Principal & Interest $677.17 Property Tax $102.08 Homeowner's Insurance
120 Havenwood Court | MLS# 12809453
This single family home located at 120 Havenwood Court , Round Lake, IL 60073 is currently listed for sale with an asking price of $350,000. This property was built in 1998 and has 4 bedrooms and 2 full and 1 partial baths with 1979 sq. ft. Havenwood Court is located in the Valley Lakes subdivision within the District 124 school district. Search Valley Lakes real estate on www.gogambino.com today.