
BEDS3
BATHS2 full
SQUARE FEET1,840
MLS#12770026
STATUSNew
PROPERTY TYPEResidential - Single Family
SCHOOLDistrict 2
Property Description
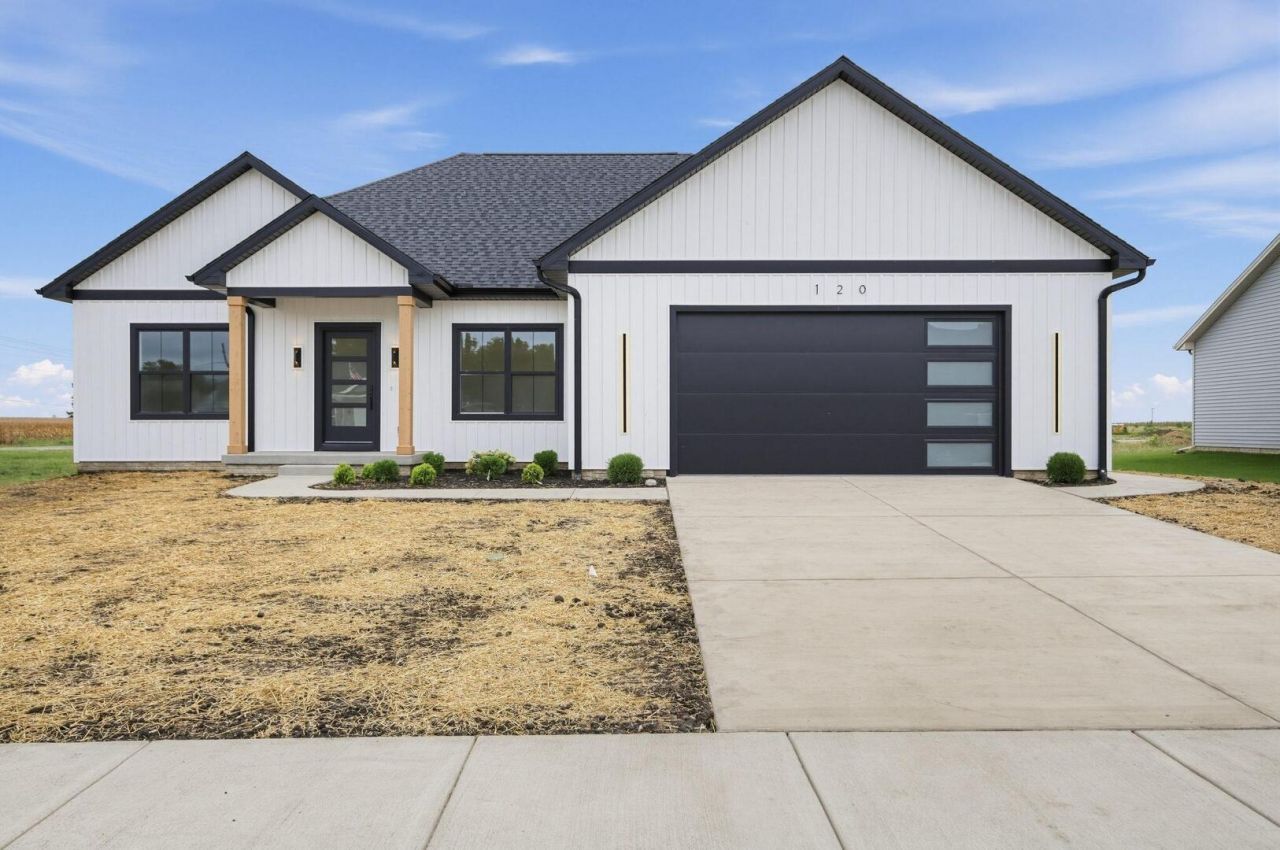
Brand-new construction in Forsyth. This beautifully built 1,840 sq. ft. home features 3 bedrooms, 2 full bathrooms, a large unfinished basement, and an attached 2-car garage. Step inside to an open, spacious interior with 9-foot ceilings throughout and an impressive 12-foot ceiling in the main living room. The kitchen and bathrooms feature quartz countertops, giving the home a clean, modern, upscale feel. Quality construction sets this home apart, including 2x6 exterior framing for additional insulation and high-efficiency Energy Star windows for improved comfort and energy efficiency. The large unfinished basement has excellent future living-space potential and is already plumbed for an additional bathroom. A window well adds flexibility for more finished space, with possibilities for a family room, bathroom, home office, or entertainment area. Enjoy outdoor living on the patio, suitable for grilling and entertaining. Located in a neighborhood of newer construction homes with convenient access to shopping, restaurants, and everyday amenities, this home combines new construction with room for future expansion. Move-in ready.
Property Features
Property Type: Residential - Single Family
Basement: Yes
Basement: Unfinished, Full
Cooling: Central Air
Garage: 2
Heating: Natural Gas
Lot Size: 0.33 Acres
Roof Type: Asphalt
Taxes: $28
Year Built: 2026
Feature Descriptions
Additional rooms: No additional rooms
Association Includes: None
Exterior: Vinyl Siding
Lot Dimensions: 85 x 120
Parcel#: 070714200032
Parking: Yes, Attached, Garage
Sewer: Public Sewer
Total Rooms: 7
Township: Hickory Point
Water: Public
Room Sizes
Bedroom 2: 12X12
Bedroom 3: 12X12
Dining Room: 10X12
Family Room: 15X17
Kitchen: 14X9
Laundry: 8X7
Living Room: 19X27
Primary Bedroom: 15X14
Local Schools
School District: District 2
Listed By / Shown By
Listed By
Agency Name: Beycome Brokerage Realty LLC
Agency Phone: 804-656-5007
Shown By
Agency Title: Gambino Realtors
Agency Phone: 815-282-2222

Estimate Your Payment
Estimated Payment
$ 2,172.79 per month $2,039.50 Principal & Interest $2.33 Property Tax $130.96 Homeowner's Insurance
120 Lea Lane | MLS# 12770026
This single family home located at 120 Lea Lane , Forsyth, IL 62535 is currently listed for sale with an asking price of $449,000. This property was built in 2026 and has 3 bedrooms and 2 full baths with 1840 sq. ft. Lea Lane is located within the District 2 school district. Search Forsyth real estate on www.gogambino.com today.