
BEDS4
BATHS2 full 1 partial
SQUARE FEET2,426
MLS#12734678
STATUSNew
PROPERTY TYPEResidential - Single Family
SCHOOLDistrict 308
Property Description
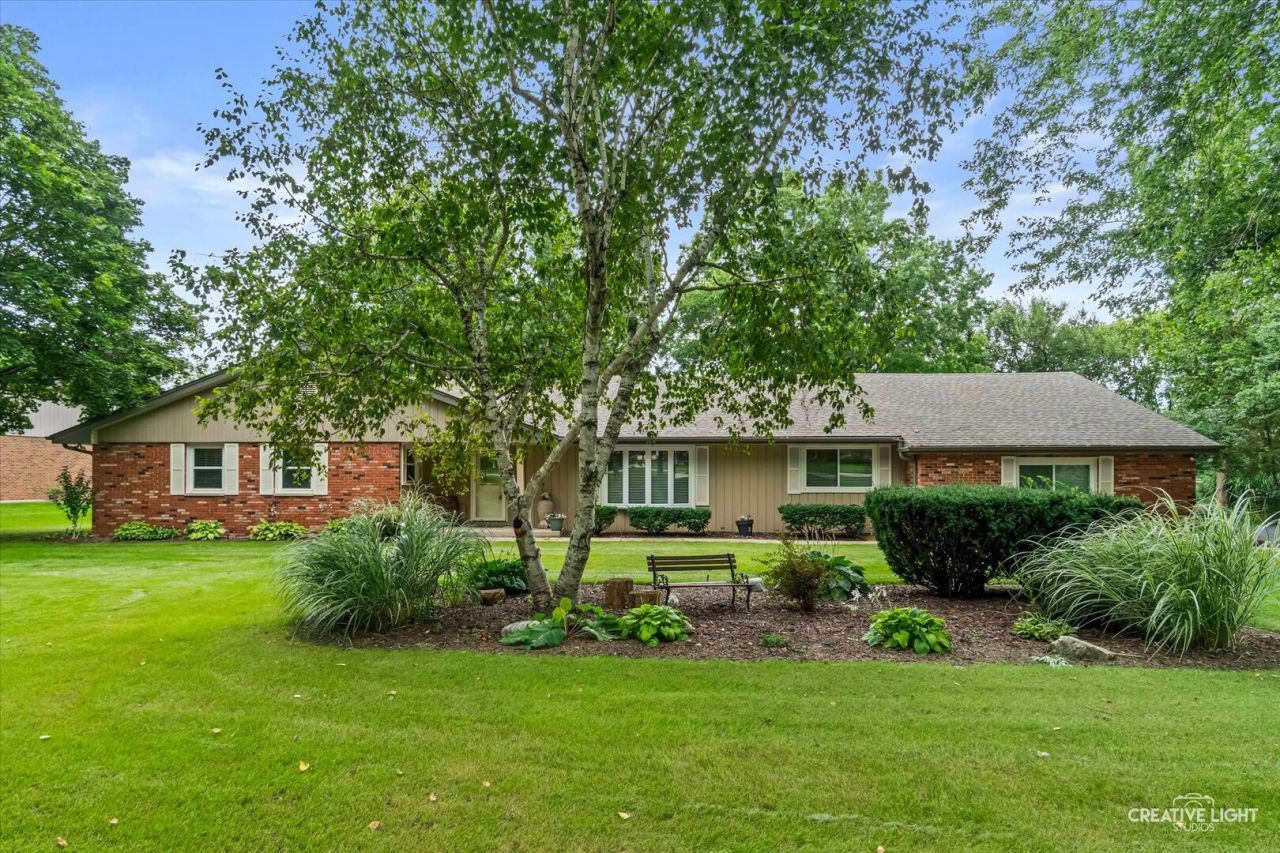
INCREDIBLE FOX RIVERFRONT HOME WITH AMAZING VIEWS! Situated on approximately 1 ACRE with 140 FEET OF FOX RIVER FRONTAGE, this beautifully remodeled home offers over 2,400 square feet of living space plus a large screened-in three-season porch. Featuring 4 bedrooms, 2.5 bathrooms, plus a large bonus room, the flexible floor plan provides plenty of space to fit your needs. The bonus room could easily serve as a dedicated home office, home gym, family room, playroom, or even a 5th bedroom. The home has been completely updated with modern finishes throughout, including luxury vinyl plank flooring throughout the main living spaces. The updated kitchen features white shaker cabinets, quartz countertops, subway tile backsplash, stainless steel appliances, and a butcher block breakfast bar. Outside, the treed one-acre lot is shaded by mature trees, creating a private and peaceful setting along the river. Enjoy the large screened-in three-season porch, concrete patio, and, at the river's edge, a screened-in gazebo overlooking the Fox River. This incredible outdoor retreat is perfect for relaxing, entertaining, and taking in everything the Fox River has to offer. Enjoy fishing, kayaking, and canoeing right from your own backyard! All of this while being just minutes from Downtown Oswego and major roadways. A rare opportunity to enjoy a beautifully updated home, a spacious treed lot, and incredible Fox River frontage!
Property Features
Property Type: Residential - Single Family
Basement: Crawl Space
Cooling: Central Air
Fireplaces: 1
Garage: 2.5
Heating: Natural Gas, Forced Air
Home Style: Ranch
Lot Size: 1.00 Acres
Roof Type: Asphalt
Taxes: $11,060
Year Built: 1973
Amenities
1st Floor Bedroom
1st Floor Full Bath
Built-in Features
Feature Descriptions
Additional rooms: Breakfast Room, Den, Screened Porch
Additional Structures: Gazebo
Appliances: Range, Dishwasher, Refrigerator, Washer, Dryer, Disposal
Association Includes: None
Dining Room: Separate
Exterior: Brick, Cedar
Fireplace: Wood Burning
Fireplace Location(s): Living Room
Laundry: Main Level, In Unit
Lot: Irregular Lot
Lot Dimensions: 69 X55X 59 X 292 X140X 210
Parcel#: 0318453007
Parking: Asphalt, Garage Door Opener, Yes, Garage Owned, Attached, Garage
Sewer: Septic Tank
Total Rooms: 9
Township: Oswego
Water: Well
Room Sizes
Breakfast Room: 9X16
Den: 12X12
Screened Porch: 12X12
Bedroom 2: 9X10
Bedroom 3: 13X20
Bedroom 4: 10X13
Dining Room: 13X20
Kitchen: 12X14
Living Room: 19X18
Primary Bedroom: 16X17
Local Schools
High School: Oswego High School
Middle School: Traughber Junior High School
Elementary School: East View Elementary School
School District: District 308
Listed By / Shown By
Listed By
Agency Name: eXp Realty
Agency Phone: 630-669-6318
Shown By
Agency Title: Gambino Realtors
Agency Phone: 815-282-2222

Estimate Your Payment
Estimated Payment
$ 3,821.57 per month $2,724.93 Principal & Interest $921.67 Property Tax $174.97 Homeowner's Insurance
120 Riverview Court | MLS# 12734678
This single family home located at 120 Riverview Court , Oswego, IL 60543 is currently listed for sale with an asking price of $599,900. This property was built in 1973 and has 4 bedrooms and 2 full and 1 partial baths with 2426 sq. ft. Riverview Court is located within the District 308 school district. Search Oswego real estate on www.gogambino.com today.