
BEDS3
BATHS2 full 1 partial
SQUARE FEET2,700
MLS#12751044
STATUSNew
PROPERTY TYPEResidential - Single Family
SCHOOLDistrict 205
Property Description
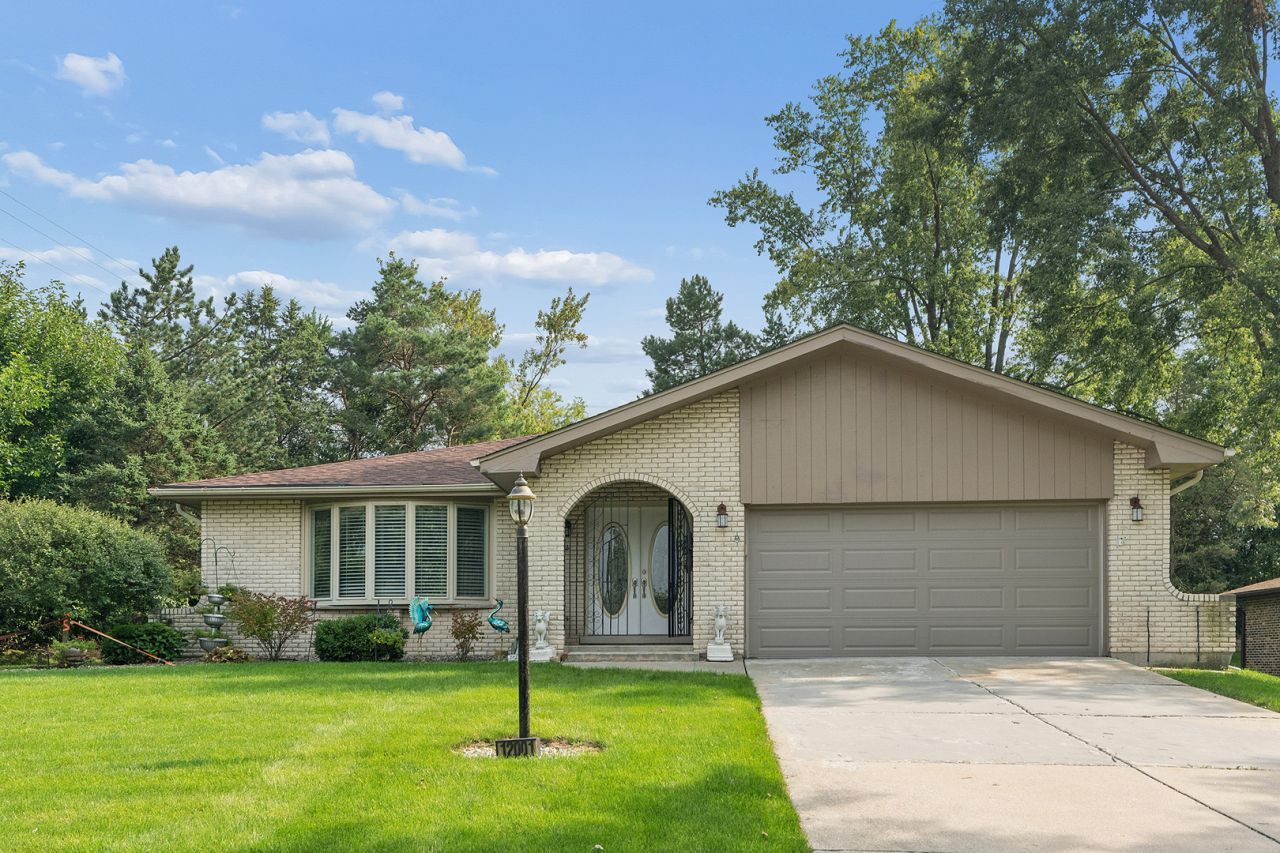
Beautifully updated 3-bedroom, 2.5-bath step ranch offering comfort, style, and move-in-ready appeal! Double entry doors welcome you into a bright and inviting home featuring hardwood floors throughout the main level, crisp white trim and doors, and a spacious family room with a cozy fireplace. The updated kitchen features white cabinetry, granite countertops, a center island, stainless steel appliances, and a skylight that fills the space with natural light. The bright and spacious living room and dining room combination provides an ideal setting for entertaining and everyday living. The primary suite features a walk-in closet and private bath with a shower. The second bedroom offers double closets, while the main bath includes dual sinks. The finished lower level provides additional living space perfect for a recreation room, home office, exercise area, or whatever suits your needs. Tasteful neutral decor throughout makes this home truly move-in ready. Recent updates include a new roof in 2025 and replacement of all windows in 2017. A 2.5-car garage provides ample parking and storage, while the backyard shed offers additional storage space. This beautifully maintained home is a must-see!
Property Features
Property Type: Residential - Single Family
Basement: Finished, Full
Basement: Yes
Cooling: Central Air
Fireplaces: 1
Garage: 2.5
Heating: Natural Gas
Home Style: Ranch, Step Ranch
Lot Size: 0.24 Acres
Roof Type: Asphalt
Year Built: 1977
Feature Descriptions
Additional rooms: Heated Sun Room, Family Room, Foyer, Walk In Closet
Appliances: Range, Microwave, Dishwasher, Refrigerator, Washer, Dryer, Stainless Steel Appliance(s)
Association Includes: None
Bath Features: Double Sink
Dining Room: Separate
Exterior: Brick, Cedar
Fireplace: Gas Log
Fireplace Location(s): Family Room
Laundry: In Unit
Lot Dimensions: 121X90
Parcel#: 1605012060160000
Parking: Concrete, Garage Door Opener, Heated Garage, Yes, Garage Owned, Attached, Garage
Sewer: Public Sewer
Total Rooms: 9
Township: Homer
Water: Private
Room Sizes
Heated Sun Room: 8X8
Family Room - Down: 33X18
Foyer: 7X14
Walk In Closet: 7X5
Bedroom 2: 14X14
Bedroom 3: 14X13
Dining Room: 15X14
Family Room: 18X16
Kitchen: 16X14
Laundry: 10X18
Living Room: 18X15
Primary Bedroom: 14X16
Local Schools
High School: Lockport Township High School
School District: District 205
Listed By / Shown By
Listed By
Agency Name: RE/MAX 1st Service
Agency Phone: 708-675-1600
Shown By
Agency Title: Gambino Realtors
Agency Phone: 815-282-2222

Estimate Your Payment
Estimated Payment
$ 2,174.81 per month $2,043.59 Principal & Interest $0.00 Property Tax (data not provided by mls) $131.22 Homeowner's Insurance
12001 W Lake View Drive | MLS# 12751044
This single family home located at 12001 W Lake View Drive , Orland Park, IL 60467 is currently listed for sale with an asking price of $449,900. This property was built in 1977 and has 3 bedrooms and 2 full and 1 partial baths with 2700 sq. ft. W Lake View Drive is located within the District 205 school district. Search Orland Park real estate on www.gogambino.com today.