
BEDS3
BATHS2 full
SQUARE FEET1,796
MLS#12716868
STATUSNew
PROPERTY TYPEResidential - Single Family
SCHOOLDistrict 5
Property Description
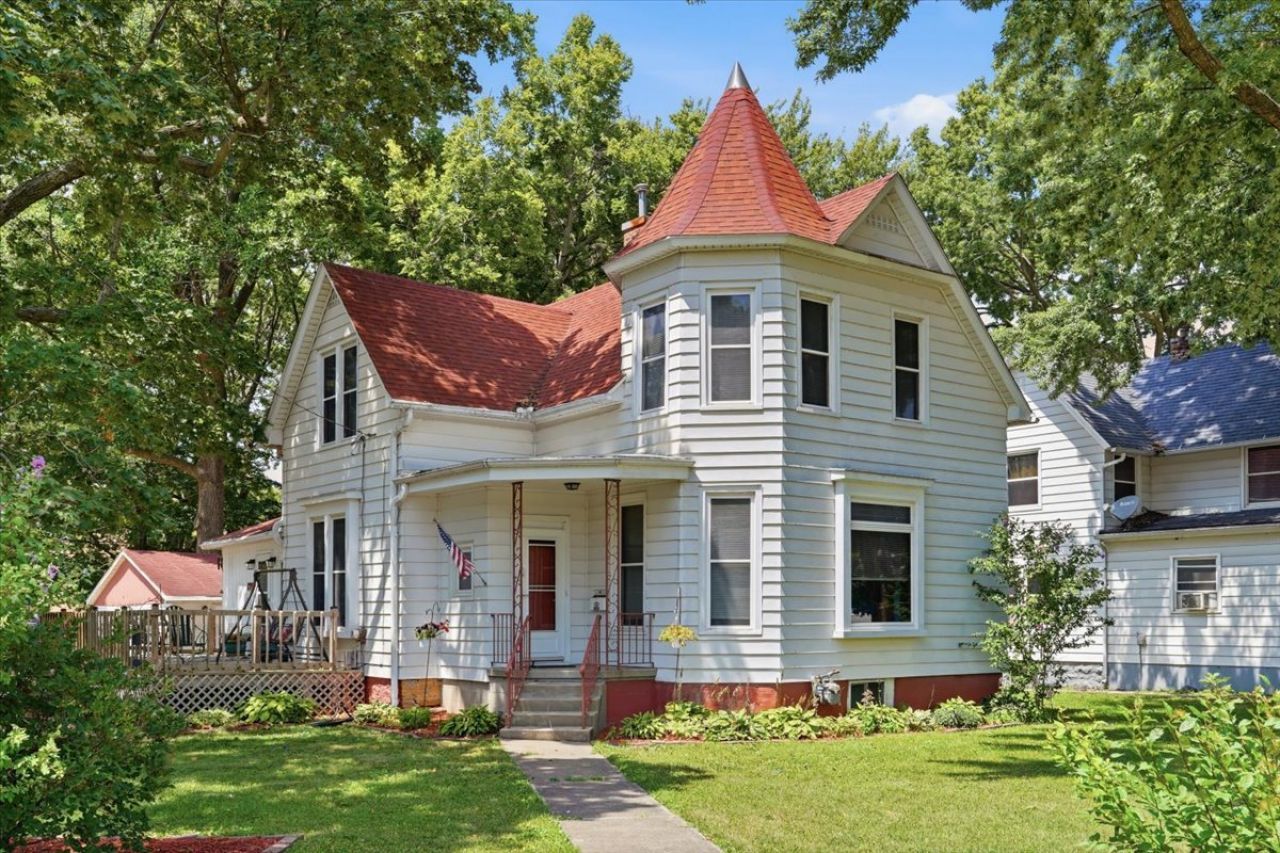
Three bedroom, two bathroom corner lot home offering a great combination of character and updates! Original woodwork and a pocket door add charm to the family room, while the main level also features a formal dining room, kitchen, main floor bedroom, and full bathroom. Upstairs you'll find two additional bedrooms, including the primary bedroom with a walk-in closet plus a second closet. The second full bathroom includes a newer vanity and conveniently located laundry. The full basement provides excellent storage space, and the furnace was replaced in October 2023. Enjoy the 12x30 deck with plenty of shade, along with a two car detached garage and a second outbuilding that could be used as an additional garage, workshop, or storage shed. Additional updates include the roof (2014), replacement windows, and a water heater that is approximately five years old and repainted kitchen and kitchen cabinets with new hardware.
Property Features
Property Type: Residential - Single Family
Basement: Unfinished, Full
Basement: Yes
Cooling: Central Air
Garage: 2
Heating: Natural Gas, Forced Air
Lot Size: 0.19 Acres
Roof Type: Asphalt
Taxes: $1,608
Year Built: 1890
Amenities
1st Floor Bedroom
Feature Descriptions
Additional rooms: Deck, Enclosed Porch
Additional Structures: Shed(s)
Appliances: Range, Refrigerator
Association Includes: None
Dining Room: Separate
Exterior: Aluminum Siding
Laundry: Upper Level, In Bathroom
Lot: Corner Lot
Lot Dimensions: 50x169.5
Parcel#: 11212520120000
Parking: Garage Door Opener, Yes, Garage Owned, Detached, Garage
Sewer: Public Sewer
Total Rooms: 6
Township: Sterling
Water: Public
Room Sizes
Deck: 12X30
Enclosed Porch: 12X5
Bedroom 2: 12X12
Bedroom 3: 12X12
Dining Room: 15X15
Kitchen: 14X14
Living Room: 15X15
Primary Bedroom: 15X15
Local Schools
School District: District 5
Listed By / Shown By
Listed By
Agency Name: RE/MAX Sauk Valley
Agency Phone: 815-625-3722
Shown By
Agency Title: Gambino Realtors
Agency Phone: 815-282-2222

Estimate Your Payment
Estimated Payment
$ 931.61 per month $749.48 Principal & Interest $134.00 Property Tax $48.13 Homeowner's Insurance
1201 2nd Avenue | MLS# 12716868
This single family home located at 1201 2nd Avenue , Sterling, IL 61081 is currently listed for sale with an asking price of $165,000. This property was built in 1890 and has 3 bedrooms and 2 full baths with 1796 sq. ft. 2nd Avenue is located within the District 5 school district. Search Sterling real estate on www.gogambino.com today.