
BEDS5
BATHS2 full
SQUARE FEET1,025
MLS#12771035
STATUSNew
PROPERTY TYPEResidential - Single Family
SCHOOLDistrict 214
Property Description
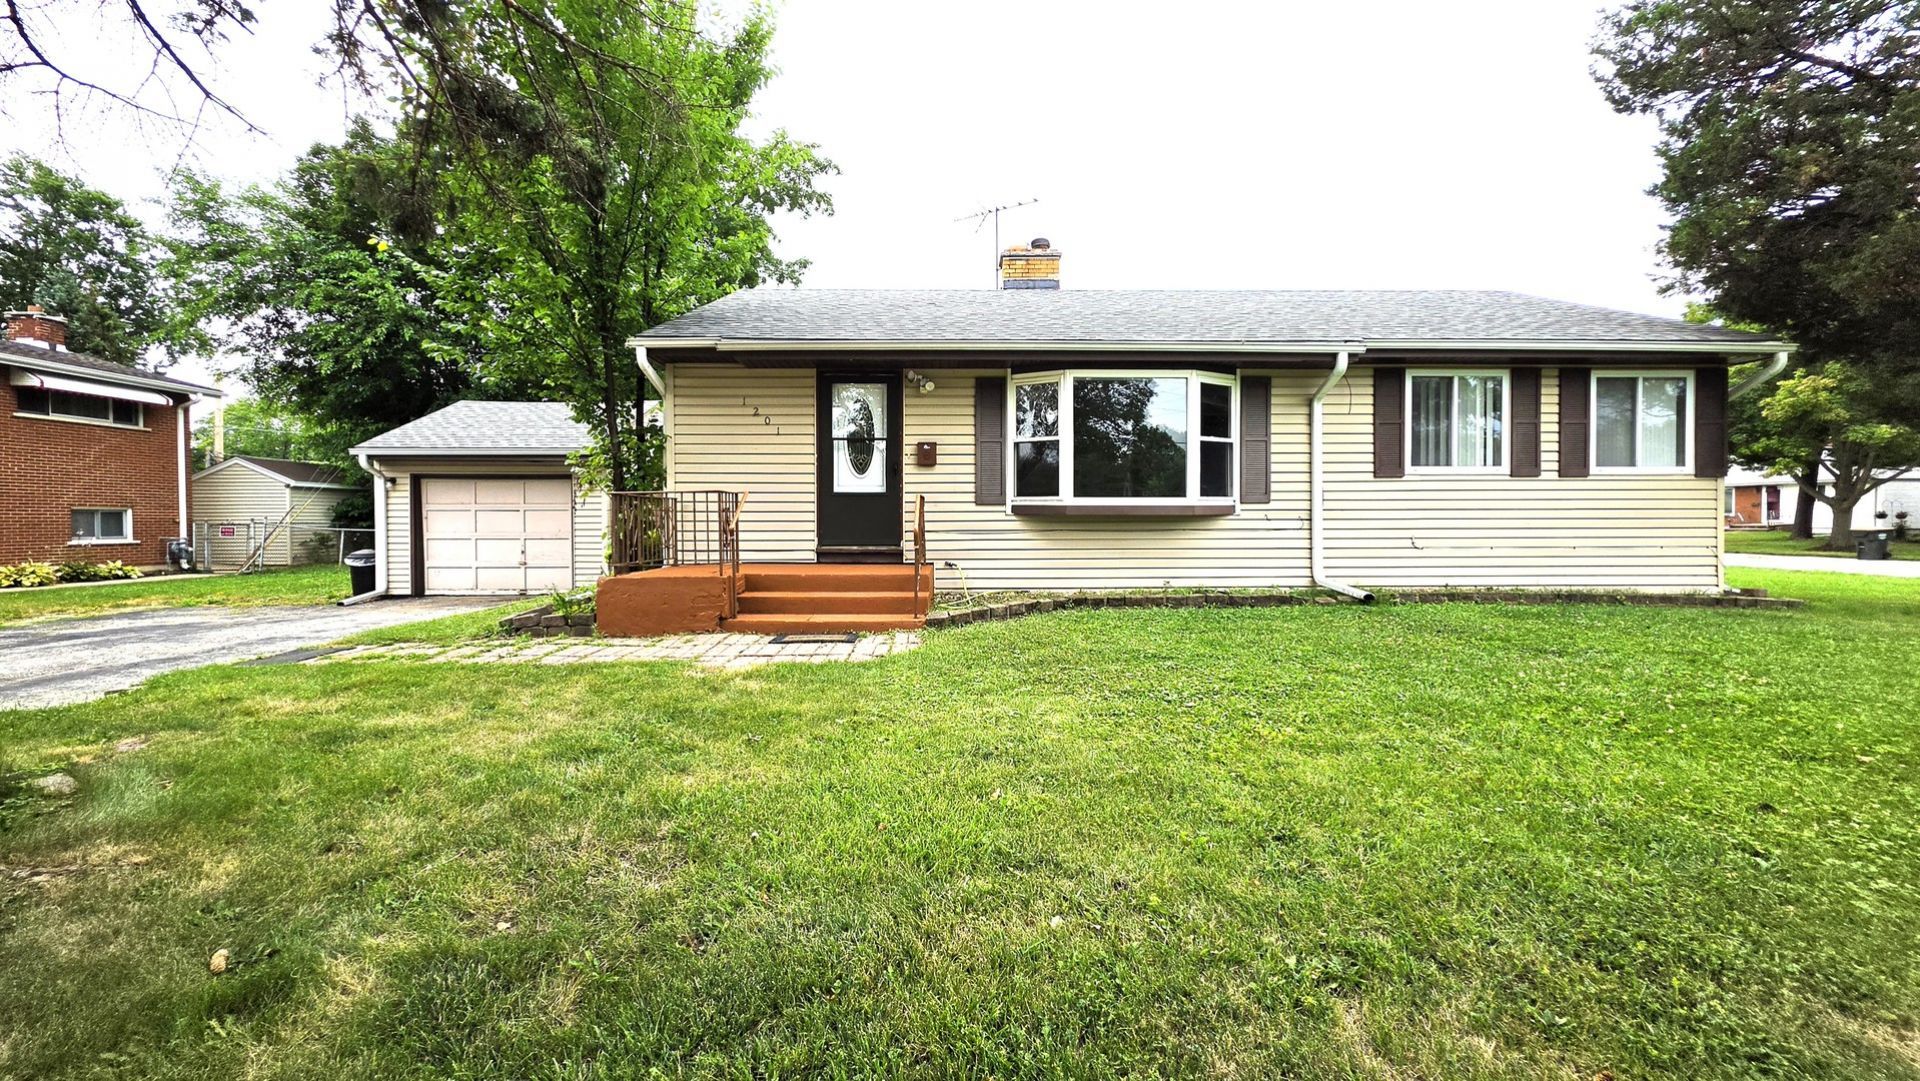
Nestled on one of Arlington Heights' picturesque streets, this beautifully maintained three-bedroom on upper floor and two bedrooms on basement, two-bath offers the kind of space and livability that's increasingly hard to find. Sun-filled windows set a welcoming tone from the moment you step inside - this home has been thoughtfully cared for and is ready for its next chapter. New roof and gutters 2023, A/C and Furnace 2023. Electric panel 2022, new sliding door 2026 that takes you to the deck and back yard. New updated plumbing 2024. The fully finished basement, featuring a second full bath and a second kitchen, offers endless possibilities. Outside, enjoy your private paver patio, perfect for relaxing or entertaining.
Property Features
Property Type: Residential - Single Family
Basement: Yes
Basement: Finished, Full
Cooling: Central Air
Garage: 1
Heating: Natural Gas
Lot Size: 0.20 Acres
Taxes: $6,210
Year Built: 1954
Feature Descriptions
Additional rooms: Bedroom 5
Appliances: Range, Dishwasher, Refrigerator
Association Includes: None
Dining Room: Combined w/ LivRm
Exterior: Vinyl Siding
Lot Dimensions: 113.5X75
Parcel#: 03294240010000
Parking: Yes, Attached, Garage
Sewer: Public Sewer
Total Rooms: 8
Township: Wheeling
Water: Lake Michigan
Room Sizes
Bedroom 5: 11X11
Bedroom 2: 11X10
Bedroom 3: 11X10
Bedroom 4: 11X11
Dining Room: COMBO
Kitchen: 12X6
Laundry: 5X5
Living Room: 27X12
Primary Bedroom: 13X11
Local Schools
High School: Prospect High School
Middle School: South Middle School
Elementary School: Windsor Elementary School
School District: District 214
Listed By / Shown By
Listed By
Agency Name: A M Realty Services LLC
Agency Phone: 630-290-9803
Shown By
Agency Title: Gambino Realtors
Agency Phone: 815-282-2222

Estimate Your Payment
Estimated Payment
$ 2,523.60 per month $1,885.06 Principal & Interest $517.50 Property Tax $121.04 Homeowner's Insurance
1201 E Euclid Avenue | MLS# 12771035
This single family home located at 1201 E Euclid Avenue , Arlington Heights, IL 60004 is currently listed for sale with an asking price of $415,000. This property was built in 1954 and has 5 bedrooms and 2 full baths with 1025 sq. ft. E Euclid Avenue is located within the District 214 school district. Search Arlington Heights real estate on www.gogambino.com today.