
BEDS4
BATHS3 full
SQUARE FEET1,720
MLS#12694618
STATUSNew
PROPERTY TYPEResidential - Single Family
SCHOOLDistrict 303
Property Description
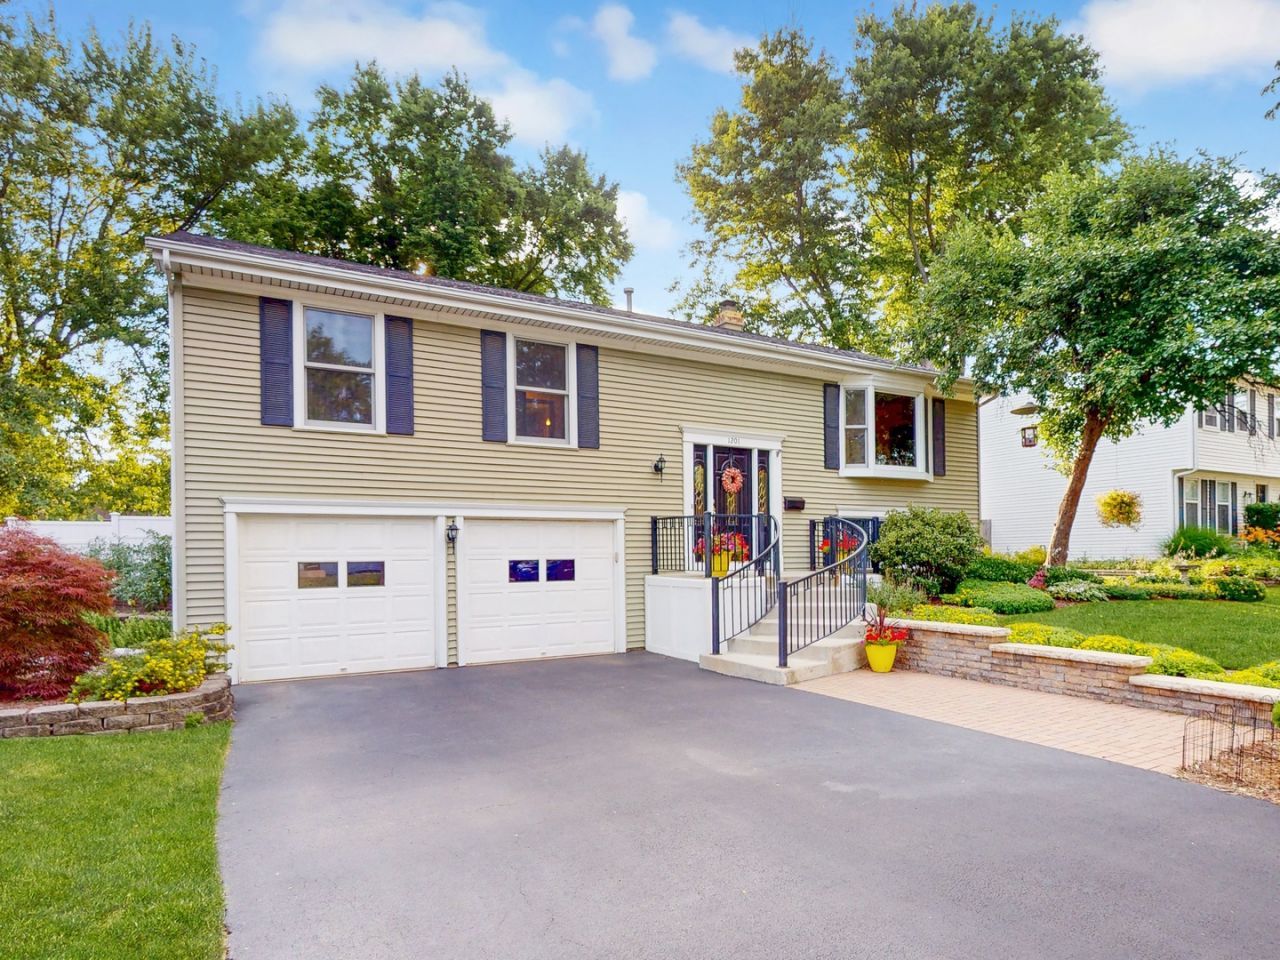
Just listed in the highly sought-after Davis School neighborhood and more than meets the eye! This meticulously maintained, smoke-free, and pet-free home has been professionally expanded to 2,800 sq. ft. of versatile living space. Inside, you'll find a gourmet kitchen with two islands, a spacious primary suite with custom closets, and two distinct family rooms-including one with exterior access that's perfect for an in-law or teen suite! (Pool table and bar are negotiable). Step outside to a private oasis featuring meticulously curated and landscaped flower gardens and a custom paver fire pit and patio .Enjoy the best of St. Charles living, with easy access to the Fox River, downtown shopping, expansive Great Western,Prairie Path trails, and award-winning schools.
Upcoming Open Houses
Open House Saturday July 25th, 11:00am - 2:00pm
Open House Sunday July 26th, 11:00am - 2:00pm
Property Features
Property Type: Residential - Single Family
Basement: None
Cooling: Central Air
Fireplaces: 1
Garage: 2
Heating: Natural Gas, Forced Air
Home Style: Raised Ranch
Lot Size: 0.23 Acres
Roof Type: Asphalt
Taxes: $8,400
Year Built: 1972
Amenities
Dry Bar
1st Floor Full Bath
Walk-In Closet(s)
Granite Counters
Separate Dining Room
Feature Descriptions
Additional rooms: Eating Area, Recreation Room
Additional Structures: Shed(s)
Appliances: Range, Microwave, Dishwasher, Refrigerator, Freezer, Washer, Dryer, Water Softener Owned
Association Includes: None
Bath Features: Double Sink
Dining Room: Separate
Exterior: Vinyl Siding
Fireplace: Gas Log, Gas Starter
Fireplace Location(s): Family Room
Laundry: Upper Level
Lot Dimensions: 80X124
Other Equipment: Water-Softener Owned, CO Detectors
Parcel#: 0933408022
Parking: Asphalt, Garage Door Opener, Yes, Garage Owned, Attached, Garage
Sewer: Public Sewer
Total Rooms: 10
Township: St. Charles
Water: Public
Room Sizes
Eating Area: 10X10
Recreation Room: 21X15
Bedroom 2: 12X10
Bedroom 3: 10X10
Bedroom 4: 12X12
Dining Room: 12X10
Family Room: 18X14
Kitchen: 15X12
Laundry: 8X6
Living Room: 18X14
Primary Bedroom: 15X15
Local Schools
High School: St Charles East High School
Middle School: Thompson Middle School
Elementary School: Davis Elementary School
School District: District 303
Listed By / Shown By
Listed By
Agency Name: HomeSmart Connect LLC
Agency Phone: 847-495-5000
Shown By
Agency Title: Gambino Realtors
Agency Phone: 815-282-2222

Estimate Your Payment
Estimated Payment
$ 3,721.24 per month $2,838.95 Principal & Interest $700.00 Property Tax $182.29 Homeowner's Insurance
1201 S 10th Street | MLS# 12694618
This single family home located at 1201 S 10th Street , Saint Charles, IL 60174 is currently listed for sale with an asking price of $625,000. This property was built in 1972 and has 4 bedrooms and 3 full baths with 1720 sq. ft. S 10th Street is located within the District 303 school district. Search Saint Charles real estate on www.gogambino.com today.