
BEDS2
BATHS2 full
SQUARE FEET1,639
MLS#12659170
STATUSNew
PROPERTY TYPERental - Condominium
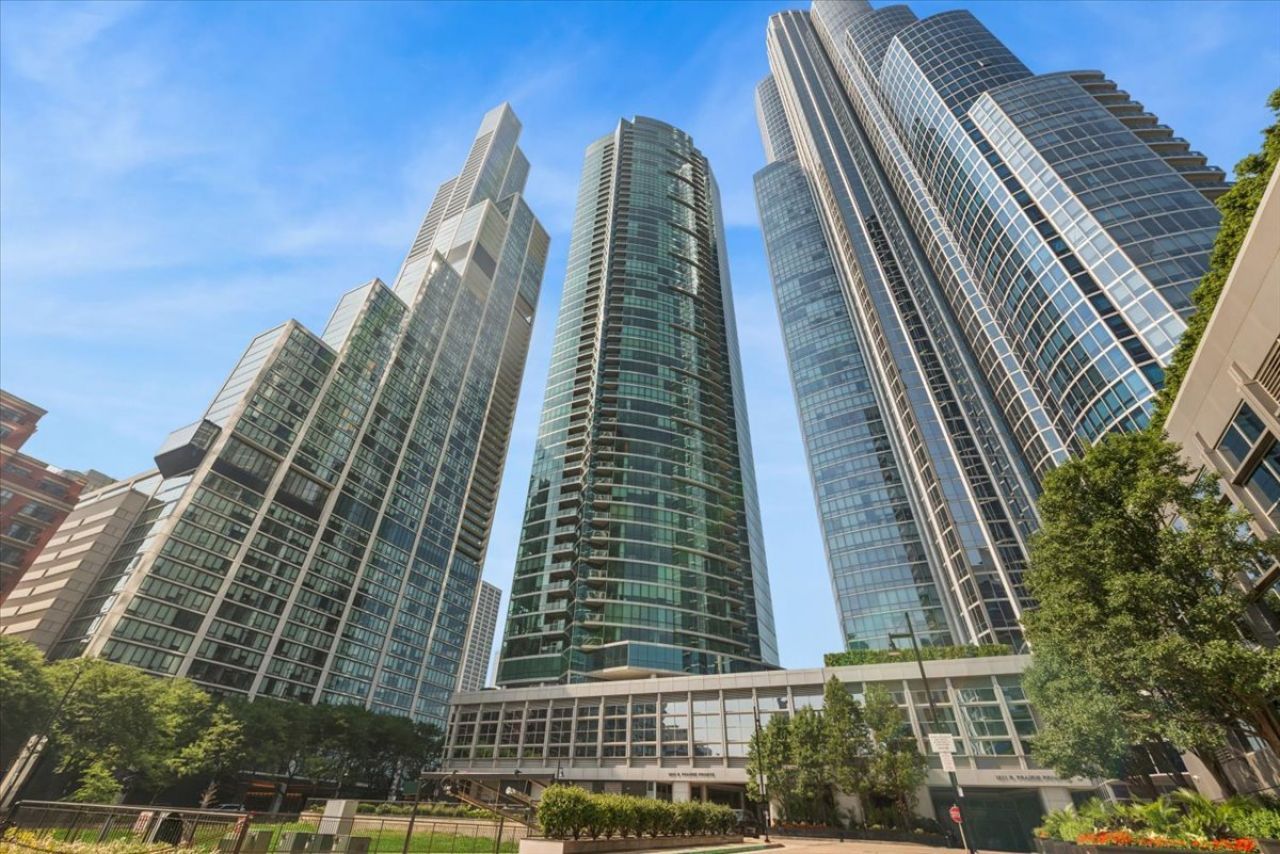
SUBDIVISIONOne Museum Park West
SCHOOLDistrict 299
Property Description
Elevated living in this extra wide and large 2 bedroom + office home in prime South Loop location in One Museum Park West. High-end finishes throughout, along with richly stained hardwood floors in every room, motorized blinds, and in-unit washer & dryer. The striking kitchen has grey lower cabinets with white uppers, quartz counters, backsplash tiles, Wolf gas stove & so much storage. The huge living room includes east & south views of the lakefront and city and offers a large dining room space and access to private balcony. The ideal split bedroom floorplan allows for privacy, while the separate office provides the perfect home-office space. The primary suite includes an organized walk-in closet along with an additional wall of built-ins and bathroom with separate tub, shower & double-bowl vanity. Large 2nd bedroom. Rent includes heat, air, cable, & wifi. Full amenity building with 24-hour door staff, on-site management, fitness center, indoor pool with hot tub, sundeck, lounge with pool table, movie theatre, bike storage, etc. Garage parking space additional $250. No smokers & no pets. Available immediately.
Property Features
Property Type: Rental - Condominium
Basement: None
Cooling: Central Air
Garage: 1
Heating: Forced Air, Sep Heating Systems - 2+
Lot Size: COMMON
Stories: 53.0
Year Built: 2008
Feature Descriptions
Additional rooms: Office, Balcony/Porch/Lanai, Walk In Closet
Appliances: Range, Microwave, Dishwasher, Refrigerator, Washer, Dryer, Disposal, Stainless Steel Appliance(s), Gas Cooktop
Association Amenities: Bike Room/Bike Trails, Door Person, Elevator in Residence, Exercise Room, On Site Manager/Engineer, Party Room, Sundeck, Indoor Pool, Receiving Room, Sauna, Service Elevator(s)
Bath Features: Whirlpool, Separate Shower
Exterior: Glass, Concrete
Laundry: Washer Hookup, In Unit
Lot Dimensions: COMMON
Parking: Heated Garage, Yes, Leased, Attached, Garage
Rent Includes: Cable TV, Heat, Water, Pool, Scavenger, Doorman, Exterior Maintenance, Snow Removal, Internet, Air Conditioning
Sewer: Public Sewer
Total Rooms: 6
Township: South Chicago
Water: Public
Room Sizes
Office: 08X06
Balcony/Porch/Lanai: 07X06
Walk In Closet: 06X09
Bedroom 2: 11X12
Dining Room: COMBO
Kitchen: 11X11
Living Room: 23X19
Primary Bedroom: 11X19
Local Schools
High School: Phillips Academy High School
Middle School: South Loop Elementary School
Elementary School: South Loop Elementary School
School District: District 299
Listed By / Shown By
Listed By
Agency Name: @properties Christie's International Real Estate
Agency Phone: 773-862-0200
Shown By
Agency Title: Gambino Realtors
Agency Phone: 815-282-2222

1201 S Prairie Avenue , Unit 1405 | MLS# 12659170
This property located at 1201 S Prairie Avenue , Unit 1405, Chicago, IL 60605 is currently listed for rent with an asking price of $5,500 / Monthly. S Prairie Avenue , Unit 1405 is located within the District 299 school district. Search Chicago real estate on www.gogambino.com today.