
BEDS3
BATHS3 full 1 partial
MLS#12800801
STATUSNew
PROPERTY TYPEResidential - Single Family
SCHOOLDistrict 116
Property Description
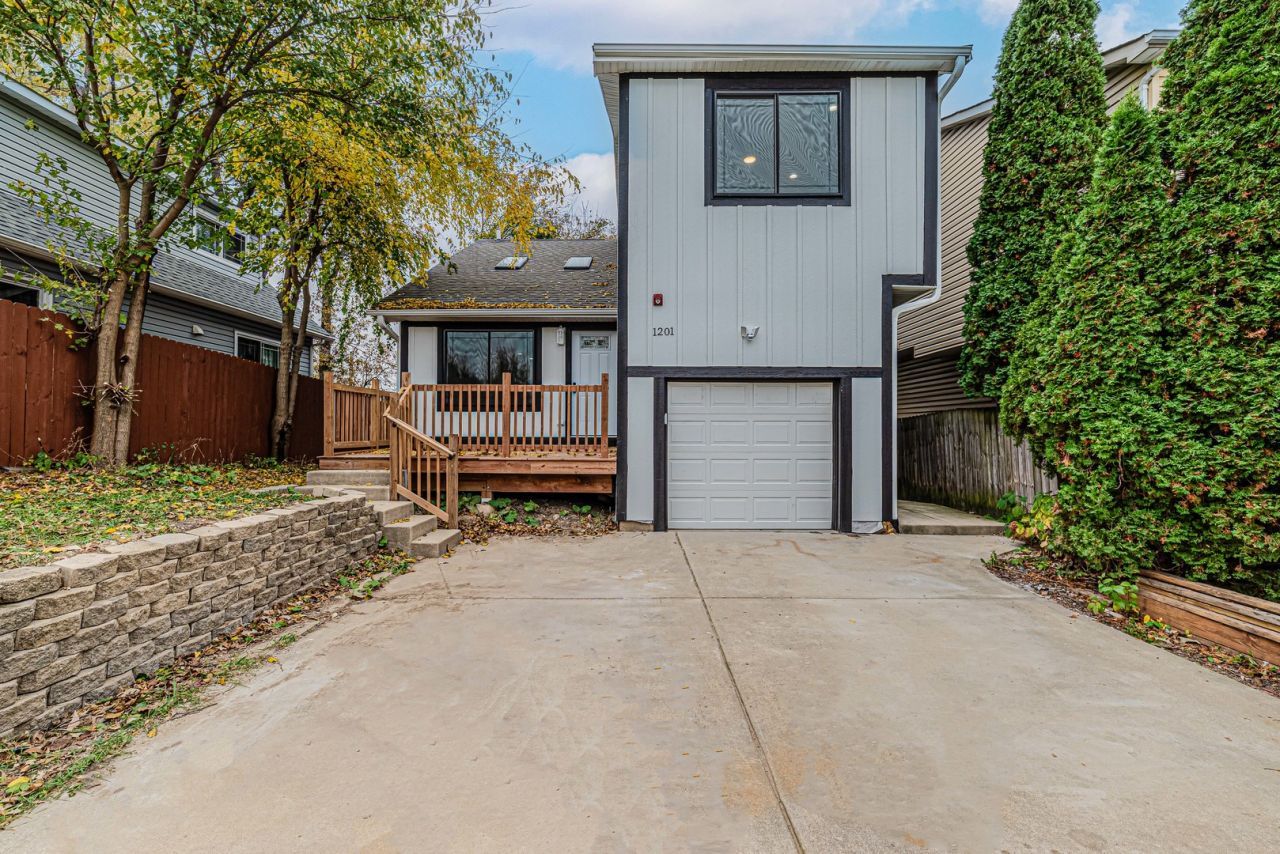
Welcome to 1201 Sunset Drive-a beautifully renovated 3-bedroom, 3.1-bath home offering the look and feel of new construction. The bright, open-concept interior features vaulted ceilings, recessed lighting, stylish flooring, and a stunning kitchen with white cabinetry, quartz countertops, a breakfast bar, under-cabinet lighting, and stainless-steel appliances. Beautifully updated bathrooms showcase contemporary fixtures and designer tilework. The finished basement provides additional space for entertaining, recreation, a home office, or guests. Enjoy peaceful water views from the master bathroom . Additional features include a new fence, foam insulation, and a sprinkler system. Renovations were completed with approved permits. Complete with an attached garage and extensive updates throughout, this move-in-ready home delivers modern style, comfort, and convenience-without the wait for new construction. Schedule your showing today!
Property Features
Property Type: Residential - Single Family
Basement: Yes
Basement: Finished, Exterior Entry, Full, Walk-Out Access
Cooling: Central Air
Garage: 1
Heating: Gas, Forced Air
Lot Size: 0.12 Acres
Roof Type: Asphalt
Taxes: $2,842
Year Built: 1989
Amenities
Cathedral Ceiling(s)
Feature Descriptions
Additional rooms: No additional rooms
Association Includes: None
Lot Dimensions: 136X40
Parcel#: 06201010160000
Parking: Concrete, Yes, Garage Owned, Attached, Garage
Sewer: Public Sewer
Total Rooms: 7
Township: Avon
Water: Public
Room Sizes
Bedroom 2: 10X9
Bedroom 3: 12X8
Dining Room: 12X12
Family Room: 14X23
Kitchen: 10X12
Laundry: 5X12
Living Room: 9X15
Primary Bedroom: 13X13
Local Schools
School District: District 116
Listed By / Shown By
Listed By
Agency Name: American Dream Realty Group Inc
Agency Phone: 847-420-3065
Shown By
Agency Title: Gambino Realtors
Agency Phone: 815-282-2222

Estimate Your Payment
Estimated Payment
$ 2,315.44 per month $1,953.19 Principal & Interest $236.83 Property Tax $125.42 Homeowner's Insurance
1201 Sunset Drive | MLS# 12800801
This single family home located at 1201 Sunset Drive , Round Lake Beach, IL 60073 is currently listed for sale with an asking price of $430,000. This property was built in 1989 and has 3 bedrooms and 3 full and 1 partial baths. Sunset Drive is located within the District 116 school district. Search Round Lake Beach real estate on www.gogambino.com today.