
BEDS3
BATHS1 full 1 partial
SQUARE FEET1,308
MLS#12616293
STATUSNew
PROPERTY TYPEResidential - Townhouse
SCHOOLDistrict 227
Property Description
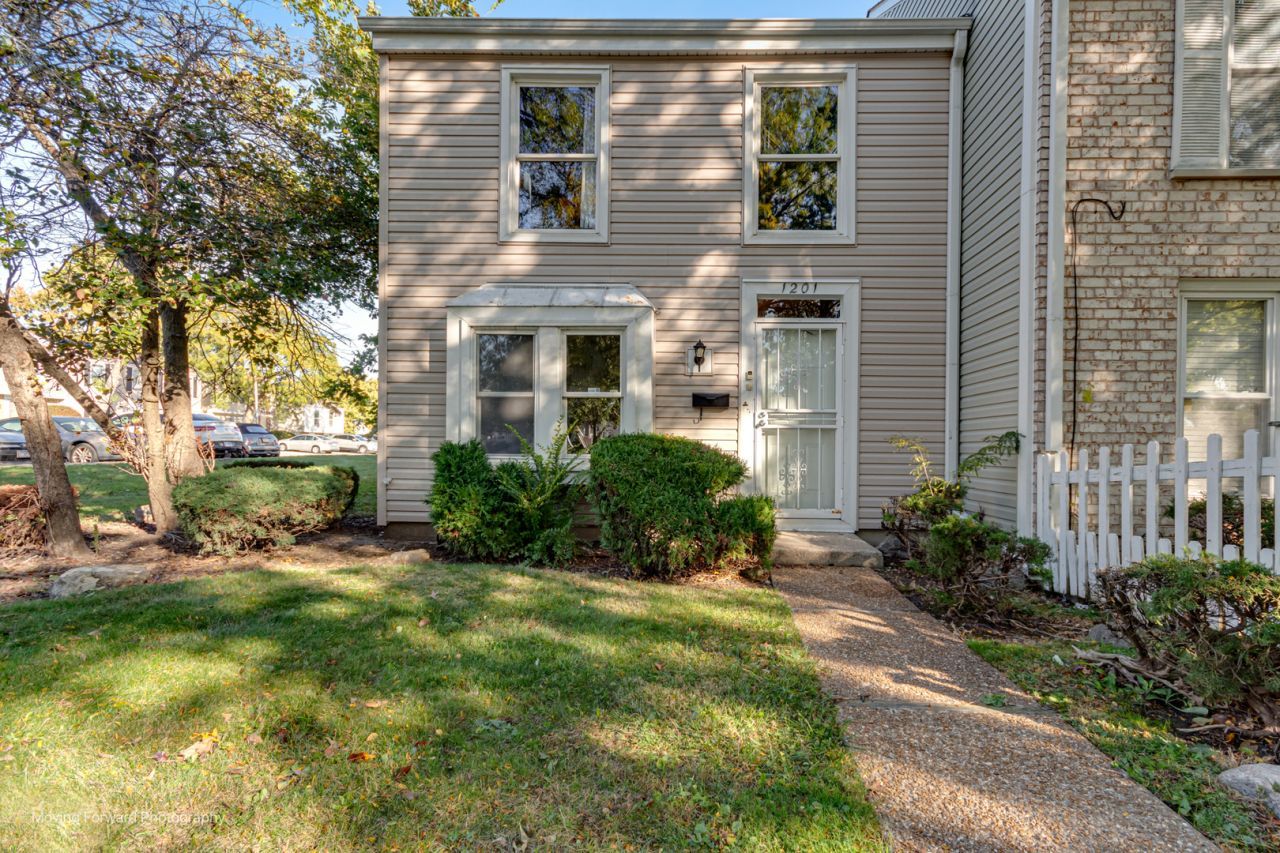
BACK ON THE MARKET, BUYER'S FINANCING REJECTED, VILLAGE INSPECTION HAS BEEN COMPLETED & PASSED, ENJOY MAINTENANCE FREE LIVING WITH EXTERIOR CARE IN PROVINCETOWN'S OWN APPEALING TOWNHOUSE, DESIRABLE END UNIT, 3 BED, 1.5 BA. NICE SIZED ROOMS, FULL BATHROOM UPSTAIRS, NEWER FLOORS & KITCHEN, STAINLESS STEEL APPLIANCES PACKAGE, SAMSUNG WASHER/DRYER, STEP OUTSIDE TO YOUR PRIVATE PATIO OFF THE DINING ROOM FOR ENTERTAINMENT OR RELAXATION. PERFECT STARTER HOME OR IDEAL RENTAL, (2) ASSIGNED PARKING SPACES, UTILIZE THE CLUBHOUSE WHICH IS ACCESSIBLE TO PROVINCETOWN'S MEMBERS FOR PARTIES, MEETINGS AND RECREATIONAL ACTIVITIES.
Property Features
Property Type: Residential - Townhouse
Basement: None
Cooling: Central Air
Heating: Natural Gas, Forced Air
Lot Size: 2,080
Stories: 2.0
Taxes: $4,199
Year Built: 1972
Feature Descriptions
Additional rooms: Utility Room-1st Floor
Appliances: Range, Microwave, Dishwasher, Refrigerator, Washer, Dryer, Stainless Steel Appliance(s)
Association Includes: Water, Parking, Insurance, Exterior Maintenance, Lawn Care, Scavenger
Dining Room: Kitchen/Dining Combo
Exterior: Aluminum Siding
HOA Fee: 189/ Monthly
Lot Dimensions: 2080
Parcel#: 31032020330000
Parking: Assigned, Yes
Pet Allowed: Cats OK, Dogs OK
Sewer: Public Sewer
Total Rooms: 5
Township: Rich
Water: Public
Room Sizes
Utility Room-1st Floor: 4X6
Bedroom 2: 12X10
Bedroom 3: 12X10
Kitchen: 15X8
Laundry: 4X6
Living Room: 15X12
Primary Bedroom: 14X12
Local Schools
School District: District 227
Listed By / Shown By
Listed By
Agency Name: Jelani Realty Advisors
Agency Phone: 773-264-2188
Shown By
Agency Title: Gambino Realtors
Agency Phone: 815-282-2222

Estimate Your Payment
Estimated Payment
$ 1,099.18 per month $704.06 Principal & Interest $349.92 Property Tax $45.21 Homeowner's Insurance
1201 Williamsburg Road | MLS# 12616293
This townhouse located at 1201 Williamsburg Road, Country Club Hills, IL 60478 is currently listed for sale with an asking price of $155,000. This property was built in 1972 and has 3 bedrooms and 1 full and 1 partial baths with 1308 sq. ft. Williamsburg Road is located within the District 227 school district. Search Country Club Hills real estate on www.gogambino.com today.