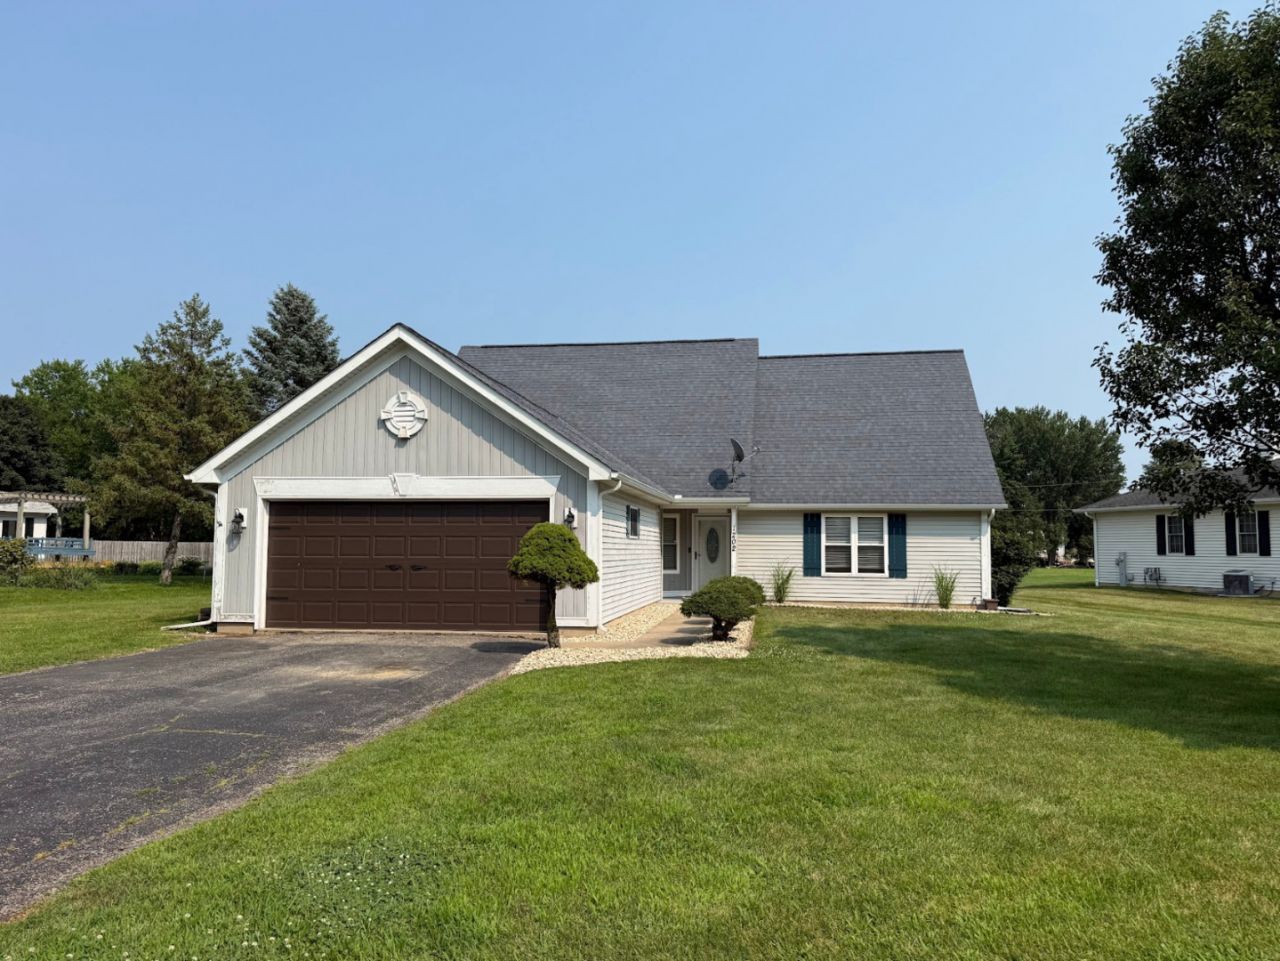

BEDS4
BATHS2 full 1 partial
SQUARE FEET2,082
MLS#12706076
STATUSActive
PROPERTY TYPEResidential - Single Family
SCHOOLDistrict 432
Property Description
Located in the Lake Holiday community, with lake amenities, this home's unique personality and thoughtful design create a memorable space that's ready for it's next chapter. Filled with character, this 4 bedroom, 2.5 bathroom home features soaring cathedral ceilings, an inviting open foyer, and second floor catwalk overlooking the main living areas. The beautifully redesigned double-sided fireplace creates a stunning focal point, while the updated kitchen showcases new cabinetry ready for everyday living and entertaining. Step outside to enjoy the deck and pool area, perfect for gatherings or relaxing evenings. With the backyard backing up to green space and one of Lake Holiday's parks, it offers added peaceful views. A 2 car garage and storage shed provide plenty of room for vehicles, hobbies and storage. The utility room is ready for your finishing touches, giving you the chance to design the space to suit your needs and style. Whether your style is modern, traditional, or somewhere in between, this home offers endless possibilities to make it feel like home. **Seller is offering a $4,000 credit flooring credit**
Property Features
Property Type: Residential - Single Family
Basement: None
Cooling: Central Air
Fireplaces: 1
Garage: 2
Heating: Natural Gas, Forced Air
Lot Size: 0.42 Acres
Roof Type: Asphalt
Taxes: $6,582
Year Built: 1995
Amenities
Cathedral Ceiling(s)
1st Floor Bedroom
1st Floor Full Bath
Walk-In Closet(s)
Separate Dining Room
Feature Descriptions
Additional rooms: No additional rooms
Additional Structures: Shed(s)
Appliances: Range, Microwave, Dishwasher, Refrigerator, Washer, Dryer, Disposal, Stainless Steel Appliance(s)
Association Includes: Clubhouse, Lake Rights
Dining Room: Separate
Exterior: Vinyl Siding
Fireplace: Double Sided, Wood Burning, Gas Starter
Fireplace Location(s): Family Room, Living Room, Dining Room
HOA Fee: 910/ Annually
Laundry: Main Level
Lot: Water Rights, Backs to Open Grnd
Lot Dimensions: 165.56X195.13X200X51.22
Other Equipment: CO Detectors, Ceiling Fan(s)
Parcel#: 0504204005
Parking: Asphalt, Garage Door Opener, Yes, Garage Owned, Attached, Garage
Sewer: Septic Tank
Total Rooms: 8
Township: Northville
Water: Shared Well
Room Sizes
Bedroom 2: 13X13
Bedroom 3: 15X11
Bedroom 4: 21X20
Dining Room: 10X16
Family Room: 12X10
Kitchen: 21X10
Laundry: 20X6
Living Room: 16X12
Primary Bedroom: 15X11
Local Schools
School District: District 432
Listed By / Shown By
Listed By
Agency Name: Coldwell Banker Real Estate Group
Agency Phone: 630-553-9000
Shown By
Agency Title: Gambino Realtors
Agency Phone: 815-282-2222

Estimate Your Payment
Estimated Payment
$ 2,380.58 per month $1,721.54 Principal & Interest $548.50 Property Tax $110.54 Homeowner's Insurance
1202 Holiday Drive | MLS# 12706076
This single family home located at 1202 Holiday Drive, Somonauk, IL 60552 is currently listed for sale with an asking price of $379,000. This property was built in 1995 and has 4 bedrooms and 2 full and 1 partial baths with 2082 sq. ft. Holiday Drive is located within the District 432 school district. Search Somonauk real estate on www.gogambino.com today.