
BEDS4
BATHS3 full
SQUARE FEET2,016
MLS#12780962
STATUSPrice Change
PROPERTY TYPEResidential - Single Family
SCHOOLDistrict 176
Property Description
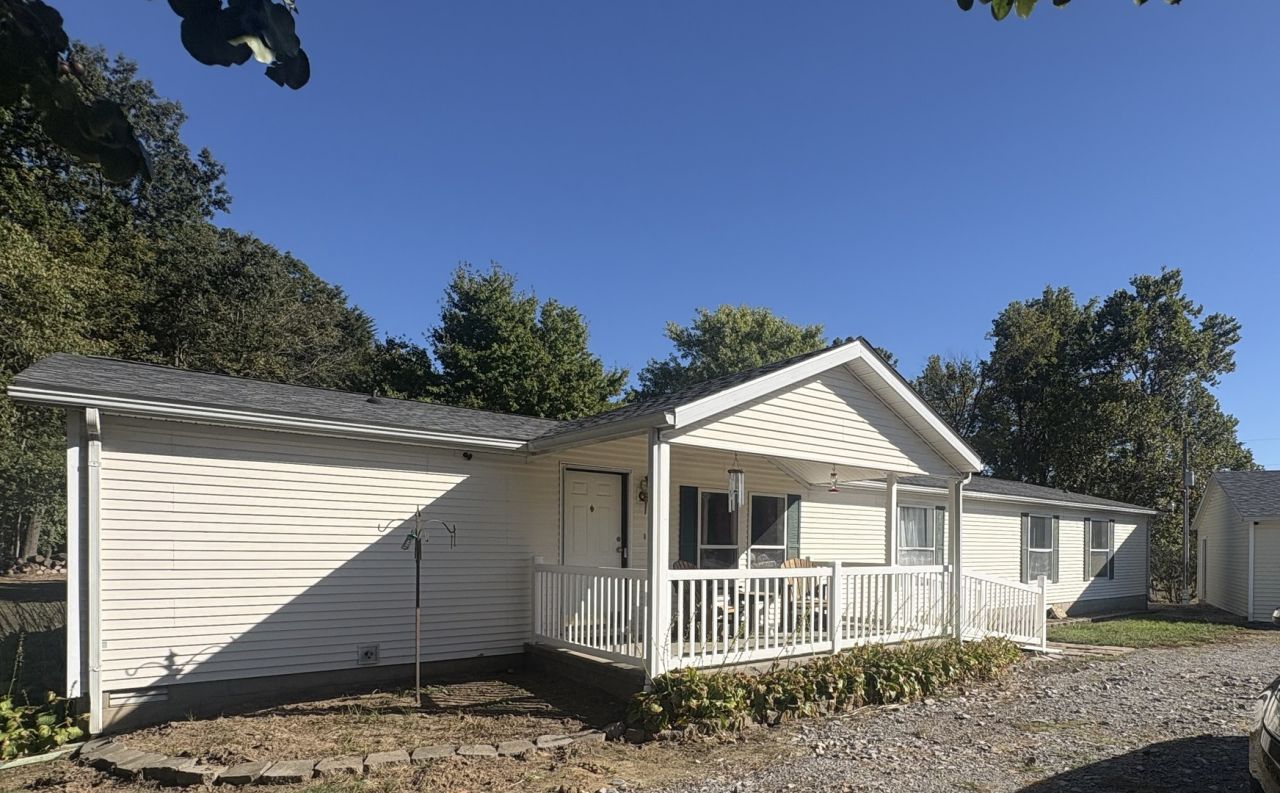
Corrected Price $269,000. Escape to your private 5.46 acre sanctuary where modern convenience meets pristine natural beauty. This exceptional 4 bedroom, 3 bath is perfectly framed by a wooded backdrop, offering lots of privacy and front row seats to beautiful sunsets. For the person with hobbies or tradesperson, the insulated 2 car garage is a dream come true, fully equip with custom built-in shelves, a dedicated workbench and extensive attic space for all your storage. Say good bye to all your rural struggles, this property owns it's own Blip. Tower ensuring lightning-fast reliable internet coverage. Don't miss this rare blend of functionality and peaceful country living. A total remodel has been done since purchased in 2024.
Property Features
Property Type: Residential - Single Family
Basement: None
Cooling: Central Air
Fireplaces: 1
Garage: 2
Heating: Gas, Propane
Lot Size: 5.46 Acres
Roof Type: Asphalt
Taxes: $2,186
Year Built: 2000
Amenities
Walk-In Closet(s)
Feature Descriptions
Additional rooms: Office
Additional Structures: Garage(s)
Appliances: Range, Dishwasher, Refrigerator, Disposal, Stainless Steel Appliance(s), Range Hood
Association Includes: None
Dining Room: Combined w/ LivRm
Exterior: Vinyl Siding
Fireplace: Gas Log
Fireplace Location(s): Family Room
Laundry: Electric Dryer Hookup
Lot: Backs to Trees/Woods
Lot Dimensions: 5.46
Parcel#: 0812100022
Parking: Other, Garage Door Opener, Yes, Detached, Garage
Sewer: Septic Tank
Total Rooms: 9
Water: Public
Room Sizes
Office: 13X13
Bedroom 2: 13X11
Bedroom 3: 13X11
Bedroom 4: 13X11
Dining Room: 13X13
Family Room: 19X11
Kitchen: 14X13
Laundry: 13X5
Living Room: 19X14
Primary Bedroom: 13X10
Local Schools
High School: Trico High School
Middle School: Trico Junior High School
Elementary School: Trico Elementary School
School District: District 176
Listed By / Shown By
Listed By
Agency Name: C21 HOUSE OF REALTY, INC. CD
Agency Phone: 618-457-3344
Shown By
Agency Title: Gambino Realtors
Agency Phone: 815-282-2222

Estimate Your Payment
Estimated Payment
$ 1,482.51 per month $1,221.88 Principal & Interest $182.17 Property Tax $78.46 Homeowner's Insurance
1202 S Mudline Road | MLS# 12780962
This single family home located at 1202 S Mudline Road, Murphysboro, IL 62966 is currently listed for sale with an asking price of $269,000. This property was built in 2000 and has 4 bedrooms and 3 full baths with 2016 sq. ft. S Mudline Road is located within the District 176 school district. Search Murphysboro real estate on www.gogambino.com today.