
BEDS3
BATHS2 full
SQUARE FEET1,295
MLS#12809415
STATUSNew
PROPERTY TYPERental - Single Family
SCHOOLDistrict 299
Property Description
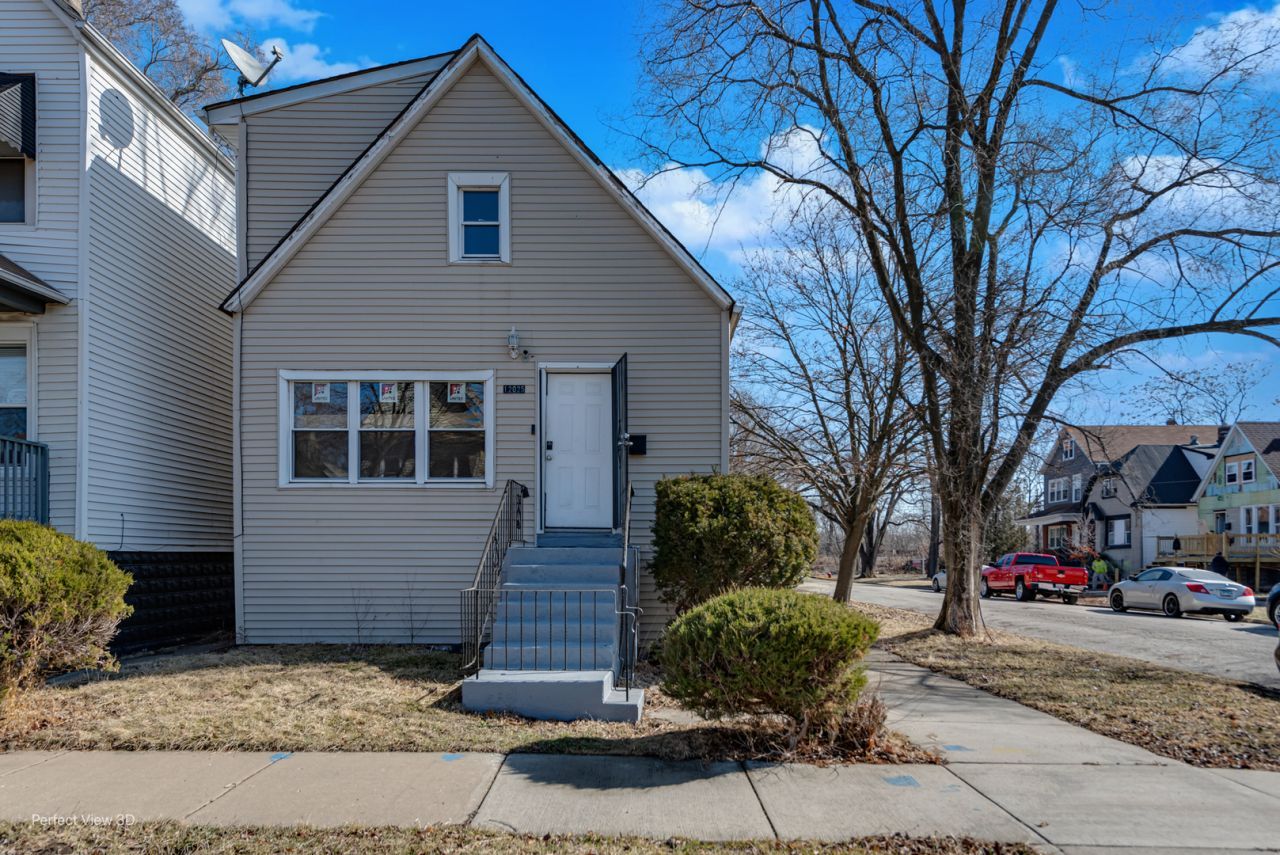
Completely renovated and move-in ready, this charming South Prairie corner lot home offers 3 bedrooms and 2 full baths with plenty of space and natural light throughout. Featuring original hardwood floors in parts of the home, this property blends classic character with modern updates. One bedroom is conveniently located on the main level, while the fully finished basement includes an additional bedroom or office space, den, and full bath - perfect for guests, working from home, or extra living space. Enjoy the large fenced backyard on a spacious corner lot, ideal for entertaining, pets, or relaxing outdoors. Comes with washer, dryer, stove, refrigerator. Vouchers accepted. Pets under 25 lbs accepted with non-refundable pet fee. Move-in fee of $500 but no security deposit. Convenient street parking. You will need a Realtor to show you the property. We will have periodic showing windows on various days only for all other viewings.
Property Features
Property Type: Rental - Single Family
Basement: Yes
Basement: Finished, Full
Cooling: Central Air
Heating: Gas
Lot Size: 0.07 Acres
Year Built: 1908
Amenities
1st Floor Bedroom
Feature Descriptions
Additional rooms: Bonus Room, Office
Appliances: Range, Bar Fridge, Washer, Dryer
Exterior: Brick, Frame
Lot: Corner Lot
Lot Dimensions: 25x125
Pet Allowed: Cats OK, Deposit Required, Dogs OK
Rent Includes: None
Sewer: Public Sewer
Total Rooms: 7
Township: Hyde Park
Water: Public
Room Sizes
Bonus Room: 08X21
Office: 10X13
Bedroom 2: 14X16
Bedroom 3: 10X10
Kitchen: 12X14
Laundry: 10X18
Living Room: 20X13
Primary Bedroom: 10X13
Local Schools
School District: District 299
Listed By / Shown By
Listed By
Agency Name: Laraine Hanson
Agency Phone: 630-935-4955
Shown By
Agency Title: Gambino Realtors
Agency Phone: 815-282-2222

12025 S Prairie Avenue | MLS# 12809415
This property located at 12025 S Prairie Avenue , Chicago, IL 60628 is currently listed for rent with an asking price of $2,350 / Monthly. S Prairie Avenue is located within the District 299 school district. Search Chicago real estate on www.gogambino.com today.