
BEDS3
BATHS3 full
SQUARE FEET3,000
MLS#12696970
STATUSNew
PROPERTY TYPEResidential - Condominium
SCHOOLDistrict 299
Property Description
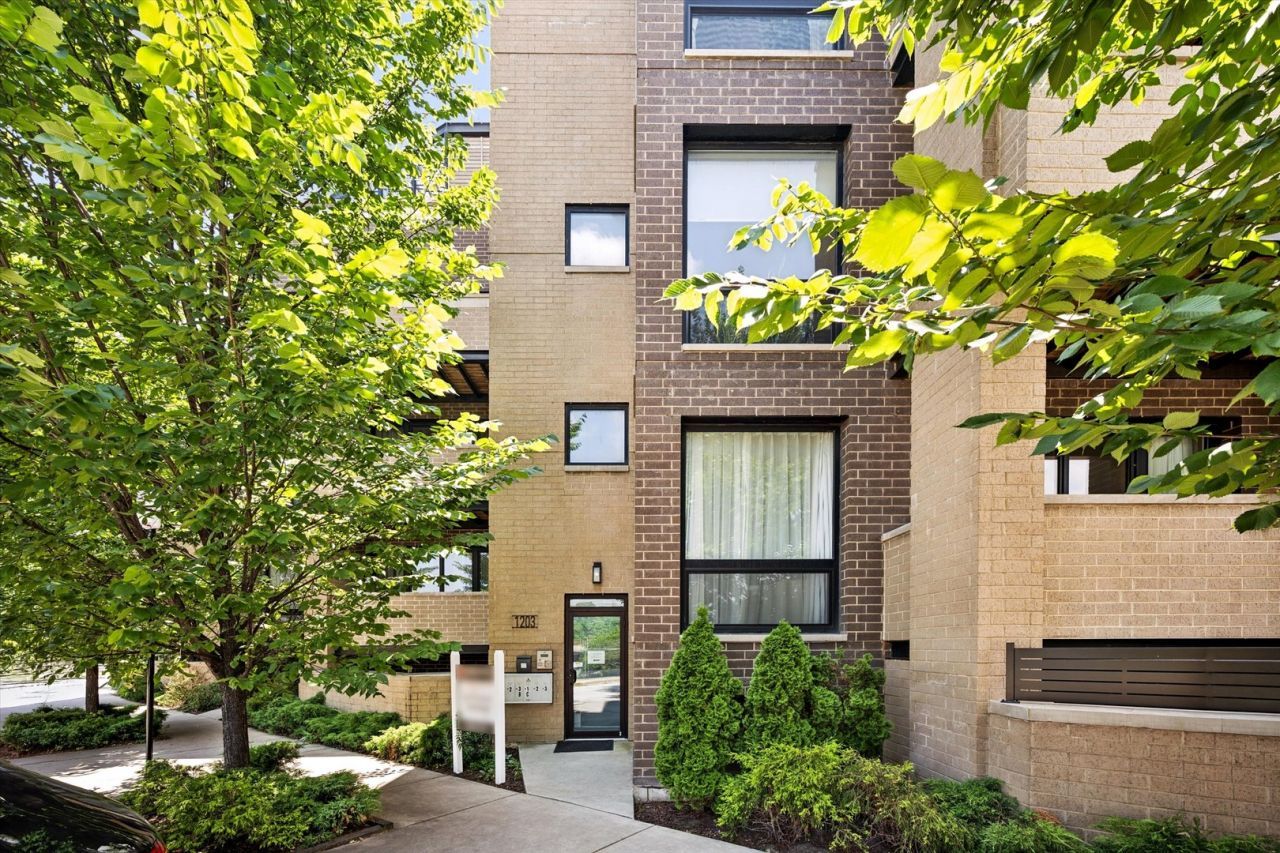
Modern architecture, exceptional design and remarkable indoor-outdoor living come together across approximately 3,000 square feet in this striking three-bedroom, three-bath residence. Thoughtfully designed across multiple levels, the home pairs dramatic architectural details with expansive living spaces and three distinct outdoor retreats. The main level makes an immediate impression with walls of windows, abundant natural light and an open floor plan designed for effortless everyday living and entertaining. A dramatic textural feature wall creates a striking architectural backdrop for the dining area and continues through the home, while warm hardwood floors and curated lighting add depth and character throughout. At the heart of the home, the sleek kitchen pairs rich cabinetry, quartz countertops and high-end appliances with an oversized waterfall island offering generous seating and a natural gathering place. Open to the living and dining spaces, the layout allows each area to feel connected yet beautifully defined. The primary suite is a private retreat with a dramatic accent wall, generous proportions and a spa-inspired ensuite bath. Two additional bedrooms and baths provide flexibility for guests, a home office or additional living needs. The expansive lower level adds an entirely new dimension to the home. Impressive ceiling heights, radiant heated floors and multiple gathering spaces create an exceptional setting for entertaining or relaxing. A wet bar, fireplace and striking glass staircase add both function and architectural interest, while sliding doors open directly to an intimate sunken patio with an outdoor fireplace-an unexpected urban retreat. Outdoor living is one of the home's defining features, with three separate spaces designed to be enjoyed throughout the seasons. A balcony off the kitchen is ideal for grilling and casual evenings, the private lower-level patio offers a secluded setting around the fire, and the expansive garage rooftop deck provides an extraordinary backdrop for outdoor dining, entertaining and relaxing. Garage parking, abundant storage and a prime location near some of Chicago's best dining, shopping and neighborhood amenities complete a home where thoughtful design, impressive scale and exceptional outdoor living come together beautifully.
Property Features
Property Type: Residential - Condominium
Basement: Yes
Basement: Finished, Exterior Entry, Full
Cooling: Central Air
Fireplaces: 2
Garage: 1
Heating: Natural Gas, Forced Air, Radiant Floor
Lot Size: COMMON
Stories: 3.0
Taxes: $19,015
Year Built: 2019
Amenities
Wet Bar
Open Floorplan
Feature Descriptions
Additional rooms: Balcony/Porch/Lanai, Terrace, Recreation Room
Appliances: Range, Microwave, Dishwasher, High End Refrigerator, Washer, Dryer, Stainless Steel Appliance(s), Wine Refrigerator, Range Hood
Association Includes: Water, Parking, Insurance, Exterior Maintenance, Scavenger
Bath Features: Separate Shower, Double Sink, Soaking Tub
Dining Room: Combined w/ LivRm
Exterior: Brick
Fireplace: Wood Burning, Electric, Includes Accessories, Masonry
Fireplace Location(s): Family Room, Basement, Exterior
HOA Fee: 326/ Monthly
Laundry: In Unit
Lot: Corner Lot, Irregular Lot
Lot Dimensions: COMMON
Parcel#: 17081070581002
Parking: Garage Door Opener, Yes, Garage Owned, Attached, Garage
Pet Allowed: Cats OK, Dogs OK
Sewer: Public Sewer
Total Rooms: 8
Township: West Chicago
Water: Lake Michigan
Room Sizes
Balcony/Porch/Lanai: 15X7
Terrace: 25X35
Recreation Room: 19X23
Bedroom 2: 13X13
Bedroom 3: 11X17
Dining Room: 14X21
Family Room: 22X21
Kitchen: 16X9
Laundry: 6X5
Living Room: 16X17
Primary Bedroom: 13X16
Local Schools
High School: Wells Community Academy Senior H
Middle School: Otis Elementary School
Elementary School: Otis Elementary School
School District: District 299
Listed By / Shown By
Listed By
Agency Name: @properties Christie's International Real Estate
Agency Phone: 312-254-0200
Shown By
Agency Title: Gambino Realtors
Agency Phone: 815-282-2222

Estimate Your Payment
Estimated Payment
$ 5,789.90 per month $3,951.58 Principal & Interest $1,584.58 Property Tax $253.74 Homeowner's Insurance
1203 W Superior Street , Unit 1B | MLS# 12696970
This condo located at 1203 W Superior Street , Unit 1B, Chicago, IL 60642 is currently listed for sale with an asking price of $869,950. This property was built in 2019 and has 3 bedrooms and 3 full baths with 3000 sq. ft. W Superior Street , Unit 1B is located within the District 299 school district. Search Chicago real estate on www.gogambino.com today.